Welcome to 35 Rodeo Drive in Barrhaven's Longfields community. This two-storey detached home offers four bedrooms, two full bathrooms and a powder room, approximately 2,153 sq. ft. above grade as per MPAC, and an attached double garage. The roof was replaced in 2019, and air conditioning was installed in 2023. All interior walls, interior doors, and closet interiors were freshly painted in 2026. The kitchen was updated in 2026 with quartz countertops and a newly installed range hood. Both full bathrooms were updated in 2026 with quartz countertops, new mirrors, and new light fixtures. The kitchen cabinets, vanity cabinets in both full bathrooms, and stair railing were sanded and repainted. An elementary school offering kindergarten is about 500 metres away, and Longfields-Davidson Heights Secondary School is about a three-minute drive away. A shopping mall and grocery stores are within about a five-minute drive, and local transit is nearby. Some photos have been digitally altered.
For sale
C$789,000
35 Rodeo Dr, Ottawa, ON K2J 4Z5
4beds
3baths
Single Family Residence
Built in ----
3,453 Square Feet Lot
$-- Zestimate®
C$--/sqft
C$-- HOA
What's special
Two-storey detached homeFour bedroomsPowder roomAttached double garageNewly installed range hood
- 2 hours
- 1
- 0
Zillow last checked:
Listing updated:
Listed by:
HOME RUN REALTY INC.
Source: TRREB,MLS®#: X14200854 Originating MLS®#: Ottawa Real Estate Board
Facts & features
Interior
Bedrooms & bathrooms
- Bedrooms: 4
- Bathrooms: 3
Primary bedroom
- Level: Second
- Dimensions: 4.17 x 6.53
Bedroom 2
- Level: Second
- Dimensions: 3.84 x 4.39
Bedroom 3
- Level: Second
- Dimensions: 3.96 x 3.96
Bedroom 4
- Level: Second
- Dimensions: 3.4 x 3.76
Bathroom
- Level: Second
- Dimensions: 2.57 x 3.45
Bathroom
- Level: Second
- Dimensions: 4.14 x 1.93
Dining room
- Level: Main
- Dimensions: 3.45 x 3.43
Kitchen
- Level: Main
- Dimensions: 4.72 x 4.98
Laundry
- Level: Main
- Dimensions: 2.74 x 1.88
Living room
- Level: Main
- Dimensions: 3.76 x 5.82
Living room
- Level: Main
- Dimensions: 3.73 x 5.03
Other
- Level: Main
- Dimensions: 4.44 x 1.6
Other
- Level: Main
- Dimensions: 1.09 x 2.62
Heating
- Forced Air, Gas
Cooling
- Central Air
Features
- Rough-In Bath
- Basement: Unfinished
- Has fireplace: Yes
Interior area
- Living area range: 2000-2500 null
Property
Parking
- Total spaces: 4
- Parking features: Garage
- Has garage: Yes
Features
- Stories: 2
- Pool features: None
- Waterfront features: None
Lot
- Size: 3,453 Square Feet
Details
- Parcel number: 045966515
Construction
Type & style
- Home type: SingleFamily
- Property subtype: Single Family Residence
Materials
- Vinyl Siding
- Foundation: Concrete
- Roof: Asphalt Shingle
Utilities & green energy
- Sewer: Sewer
Community & HOA
Location
- Region: Ottawa
Financial & listing details
- Tax assessed value: C$410,000
- Annual tax amount: C$5,031
- Date on market: 11/21/2026
Price history
Price history is unavailable.
Public tax history
Tax history is unavailable.
Climate risks
Neighborhood: K2J
Nearby schools
GreatSchools rating
No schools nearby
We couldn't find any schools near this home.
Similar homes
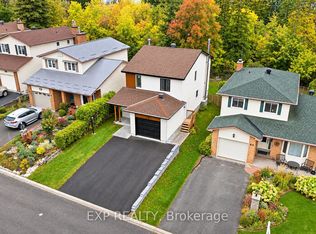
- C$689,0004 bd3 ba-- sqft42 Antler Ave, Ottawa, ON K2J 2H2For Sale
 MLS ID #X14197594, EXP REALTY. TRREB
- C$899,9004 bd4 ba-- sqft416 Charing Cross Way, Ottawa, ON K2J 5X9For Sale
 MLS ID #X14184596, LPT REALTY. TRREB
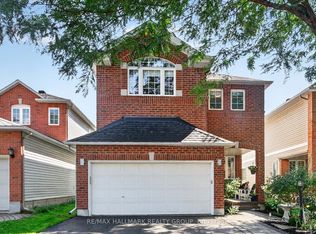
- C$799,5004 bd4 ba-- sqft133 Fairlop Way, Ottawa, ON K2J 5B6For Sale
 MLS ID #X13838484, RE/MAX HALLMARK REALTY GROUP. TRREB
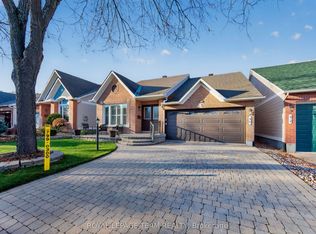
- C$795,0003 bd3 ba-- sqft40 Westwinds Pl, Ottawa, ON K2G 6K9For Sale
 MLS ID #X14168580, ROYAL LEPAGE TEAM REALTY. TRREB
