Skip main navigation
Closed
  • $600,000

    35 Rushden Way Ct SE, Rome, GA 30161

    4beds
    3,713sqft
    Single Family Residence
    Built in 2025
    1 Acres Lot
    $600,400 Zestimate®
    $162/sqft
    $3,216 Estimated rent

    Home value

    $600,400

    Estimated sales range

    Not available

    $3,216/mo

    Zestimate® history
    Loading
    Loading...

    Owner options

    List your home for rent

    $3,216/mo

    Rent Zestimate®

    Find your next renter with Zillow Rental Manager. Plus, with online applications, you can quickly screen prospective tenants – for free.

    Learn more

    $3,216/mo

    Rent Zestimate®

    Refinance and save

    $4,512/mo

    Est. payment

    Refinancing to a lower rate could help reduce your monthly payments and save thousands over the life of the loan.

    See today's rates

    $4,512/mo

    Est. payment

    Explore your selling options

    Work with a Zillow partner agent

    Leverage their expertise and Zillow's premium Showcase listings to get your home seen by more buyers.

    Get started

    List with your own agent

    Get your home in front of millions of buyers by listing it on Zillow.

    Learn how to do it

    Sell it yourself

    Take full control of how buyers see your home on Zillow by listing For Sale by Owner (FSBO).

    List your home

    What's special

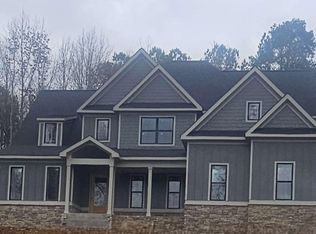
    The Madison home plan is spacious and inviting. Master on the main with an office and full guest bath on the main. Enjoy cozy nights by your covered patio fireplace. If you are looking for space to spread out, you have it here with an additional 3 beds, 2 baths and a media room on the second floor. This home is located in a USDA area and in a desirable school district. Close to shopping and entertainment, within 15 minutes to down town Rome. We have other lots and plans to choose from, and can customize any plan. We have slab and basement lots to choose from as well.

    Zillow last checked:

    Listing updated:

    Listed by:

    Dominic Bamford 678-753-6050,

    Atlanta Communities

    Bought with:

    Melissa J Williams, 382104

    Hardy Realty & Development Company

    Source: GAMLS,MLS#: 10438075MLS Logo

    Facts & features

    Interior

    Bedrooms & bathrooms
    • Bedrooms: 4
    • Bathrooms: 4
    • Full bathrooms: 4
    • Main level bathrooms: 2
    • Main level bedrooms: 1
    Rooms
    • Room types: Foyer, Laundry, Media Room, Office, Other
    Kitchen
    • Features: Breakfast Area, Breakfast Room, Kitchen Island, Solid Surface Counters, Walk-in Pantry
    Heating
    • Central, Electric, Forced Air
    Cooling
    • Central Air, Dual, Electric
    Appliances
    • Included: Dishwasher, Disposal, Electric Water Heater, Microwave
    • Laundry: Mud Room
    Features
    • Double Vanity, Master On Main Level
    • Flooring: Carpet
    • Windows: Double Pane Windows
    • Basement: None
    • Attic: Pull Down Stairs
    • Number of fireplaces: 2
    • Fireplace features: Factory Built, Outside
    • Common walls with other units/homes: No Common Walls
    Interior area
    • Total structure area: 3,713
    • Total interior livable area: 3,713 sqft
    • Finished area above ground: 3,713
    • Finished area below ground: 0

    Property

    Parking
    • Parking features: Attached, Garage, Kitchen Level, Side/Rear Entrance
    • Has attached garage: Yes
    Features
    • Levels: Two
    • Stories: 2
    • Exterior features: Other
    • Body of water: None
    Lot
    • Size: 1 Acres
    • Features: Private
    • Residential vegetation: Wooded
    Details
    • Parcel number: K16 530

    Construction

    Type & style
    • Home type: SingleFamily
    • Architectural style: Traditional
    • Property subtype: Single Family Residence
    Materials
    • Concrete
    • Foundation: Slab
    • Roof: Composition
    Condition
    • New Construction
    • New construction: Yes
    • Year built: 2025
    Details
    • Warranty included: Yes

    Utilities & green energy

    • Electric: 220 Volts
    • Sewer: Septic Tank
    • Water: Public
    • Utilities for property: Cable Available, Electricity Available

    Community & HOA

    Community
    • Features: None
    • Security: Smoke Detector(s)
    • Subdivision: Hampton Preserve
    HOA
    • Has HOA: Yes
    • Services included: Other
    • HOA fee: $600 annually
    Location
    • Region: Rome

    Financial & listing details

    • Price per square foot: $162/sqft
    • Annual tax amount: $390
    • Date on market: 1/9/2025
    • Cumulative days on market: 28 days
    • Listing agreement: Exclusive Right To Sell
    • Electric utility on property: Yes

    Price history

    DateEventPrice
    3/31/2025Sold$600,000+1.7%$162/sqft
    Source: GAMLS #10438075 Report a problem
    2/6/2025Pending sale$589,900$159/sqft
    Source: GAMLS #10438075 Report a problem
    1/10/2025Listed for sale$589,900$159/sqft
    Source: FMLS GA #7507043 Report a problem

    Public tax history

    Tax history is unavailable.

    Neighborhood: 30161

    Nearby schools

    GreatSchools rating
    Schools provided by the listing agent
    • Elementary: East Central
    • Middle: Rome
    • High: Rome

    Source: GAMLS. This data may not be complete. We recommend contacting the local school district to confirm school assignments for this home.

    Sell for more on Zillow
    Get a Zillow Showcase℠ listing at no additional cost and you could sell for .
    $600,400
    2% more
    +$12,008
    With Zillow Showcase(estimated)
    $612,408
    Sell for more on Zillow
    Get a Zillow Showcase℠ listing at no additional cost and you could sell for .
    $600,400
    2% more
    +$12,008
    With Zillow Showcase(estimated)
    $612,408