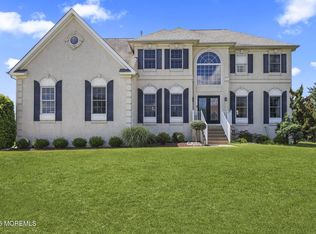
Dreams do come true! Pride of ownership is elevated to a whole new level in this stately 4-bedroom, 2.5-bath Center Hall Colonial with a circular driveway, nestled in the highly sought-after Four Maples development of East Freehold. A grand two-story foyer welcomes you with a dramatic curved staircase featuring elegant wrought-iron railings. French doors open to a spacious home office/library complete with custom built-ins. The formal living room showcases gleaming hardwood flooring. Formal Dining room. The stunning 25x16 gourmet kitchen is a true showpiece, featuring wide-plank wood-look ceramic tile flooring, exquisite 42'' custom white cabinetry with crown molding, state-of-the-art Bosch appliances, wine cooler, quartz countertops, subway tile backsplash, under-cabinet lighting, and abundant workspace for entertaining. The breathtaking two-story great room is open to the kitchen and boasts a vaulted ceiling, skylights, Cinderella balcony, wood-burning fireplace, and French doors leading to the backyard retreat. The luxurious primary suite offers a sitting area, walk-in closet, and spa-inspired bath with designer tile, marble countertops, soaking tub, frameless glass shower with body sprays, and premium finishes throughout. Generously sized secondary bedrooms and an updated main bath provide comfort for family and guests alike. Step outside to your private backyard paradise featuring a paver patio, fenced in-ground pool, professional landscaping, underground sprinklers, and Belgium block curbing. Every detail has been meticulously maintained and thoughtfully updated. Ideally located close to NYC transportation, shopping, restaurants, and the Jersey Shore. Simply too much to list--this exceptional home is one you do not want to miss!
Pending
$1,250,000
35 Rustic Way, Freehold, NJ 07728
4beds
--sqft
:
Get pre-qualified$8,043/mo
Single Family Residence
Built in ----
-- sqft lot
$1,282,300 Zestimate®
$--/sqft
$-- HOA
What's special
Fenced in-ground poolWood-burning fireplacePrivate backyard paradiseVaulted ceilingCircular drivewayUpdated main bathPremium finishes throughout
- 53 days |
- 173 |
- 4 |
Likely to sell faster than
Zillow last checked:
Listing updated:
Listed by:
Alan Kurlander 732-284-6302,
Coldwell Banker Realty,
Tara Pipero 908-812-2262,
Coldwell Banker Realty
Source: MoreMLS,MLS#: 22616848
Facts & features
Interior
Bedrooms & bathrooms
- Bedrooms: 4
- Bathrooms: 3
- Full bathrooms: 2
- 1/2 bathrooms: 1
Rooms
- Room types: Bonus Room
Bedroom
- Area: 357
- Dimensions: 21 x 17
Bedroom
- Area: 272
- Dimensions: 17 x 16
Bedroom
- Area: 132
- Dimensions: 12 x 11
Other
- Area: 408
- Dimensions: 24 x 17
Dining room
- Area: 182
- Dimensions: 14 x 13
Great room
- Area: 308
- Dimensions: 22 x 14
Kitchen
- Area: 400
- Dimensions: 25 x 16
Living room
- Area: 247
- Dimensions: 19 x 13
Office
- Area: 156
- Dimensions: 13 x 12
Heating
- Forced Air, 2 Zoned Heat
Cooling
- Central Air, 2 Zoned AC
Features
- Balcony, Ceilings - 9Ft+ 1st Flr, Center Hall, Dec Molding, Recessed Lighting
- Flooring: Ceramic Tile, Wood
- Basement: Full
- Attic: Attic
- Number of fireplaces: 1
Video & virtual tour
Property
Parking
- Total spaces: 2
- Parking features: Circular Driveway
- Attached garage spaces: 2
- Has uncovered spaces: Yes
Features
- Stories: 2
- Exterior features: Swimming, Lighting
- Has private pool: Yes
- Pool features: In Ground, Vinyl
Lot
- Features: Oversized
- Topography: Level
Details
- Parcel number: 17000310200010
- Zoning description: Residential
Construction
Type & style
- Home type: SingleFamily
- Architectural style: Colonial
- Property subtype: Single Family Residence
Utilities & green energy
- Sewer: Public Sewer
Community & HOA
Community
- Subdivision: Four Maples Est
HOA
- Has HOA: No
Location
- Region: Freehold
Financial & listing details
- Tax assessed value: $1,098,800
- Annual tax amount: $18,680
- Date on market: 6/5/2026
- Inclusions: Wall Oven, Window Treatments, Blinds/Shades, Ceiling Fan(s), Counter Top Range, Dishwasher, Dryer, Microwave, Security System, Refrigerator, Garbage Disposal, Gas Cooking
- Exclusions: Refrigerator in garage
Estimated market value
$1,282,300
$1.22M - $1.35M
$7,201/mo
Price history
| Date | Event | Price |
|---|---|---|
| 6/17/2026 | Pending sale | $1,250,000 |
Source:  MoreMLS #22616848 Report a problem MoreMLS #22616848 Report a problem | ||
| 6/5/2026 | Listed for sale | $1,250,000+276.5% |
Source: MoreMLS #22616848 Report a problem | ||
| 12/1/1995 | Sold | $331,990 |
Source: Public Record Report a problem | ||
Public tax history
| Year | Property taxes | Tax assessment |
|---|---|---|
| 2025 | $19,570 +10.1% | $1,098,800 +10.1% |
| 2024 | $17,769 -0.2% | $997,700 +4% |
| 2023 | $17,797 +7.4% | $959,400 +16.7% |
| 2022 | $16,567 -4.2% | $822,200 +2.5% |
| 2021 | $17,287 +4.3% | $801,800 +3.4% |
| 2020 | $16,580 +3.7% | $775,400 +1.4% |
| 2019 | $15,992 | $764,400 +7.7% |
| 2018 | $15,992 +3.9% | $709,800 +2.1% |
| 2017 | $15,388 +1.4% | $695,300 +5.2% |
| 2016 | $15,178 +0.1% | $661,000 +0.2% |
| 2015 | $15,164 +4.8% | $659,900 +6.5% |
| 2014 | $14,472 +0.8% | $619,500 |
| 2013 | $14,354 +2.6% | $619,500 -11.6% |
| 2012 | $13,997 +3.6% | $700,900 |
| 2011 | $13,513 +2.5% | $700,900 |
| 2010 | $13,184 +3.4% | $700,900 |
| 2009 | $12,752 | $700,900 +96.5% |
| 2008 | -- | $356,700 |
| 2007 | -- | $356,700 |
| 2006 | -- | $356,700 |
| 2005 | -- | $356,700 |
| 2003 | -- | $356,700 |
| 2002 | -- | $356,700 |
| 2001 | -- | $356,700 |
Find assessor info on the county website
Monthly payment
Est. payment
Payment breakdown
Explore the cost of this home by adjusting the details. Changes won't be saved.Climate risks
Neighborhood: 07728
Nearby schools
GreatSchools rating
- 7/10C. Richard Applegate Elementary SchoolGrades: K-5Distance: 1.7 mi
- 7/10Dwight D. Eisenhower Elementary SchoolGrades: 6-8Distance: 1.9 mi
- 5/10Freehold Borough High SchoolGrades: 9-12Distance: 1.6 mi
Schools provided by the listing agent
- Elementary: C. R. Applegate
- Middle: Dwight D. Eisenhower
- High: Freehold Boro
Source: MoreMLS. This data may not be complete. We recommend contacting the local school district to confirm school assignments for this home.
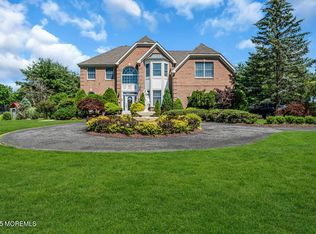
- $1,350,0004 bd4 ba3.8k sqft48 Rustic Way, Freehold, NJ 07728Sold
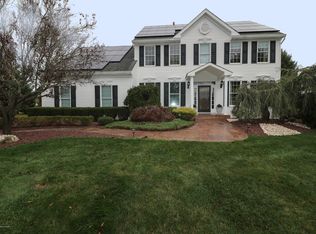
- $1,304,8004 bd4 ba3.1k sqft31 Rustic Way, Freehold, NJ 07728Off Market
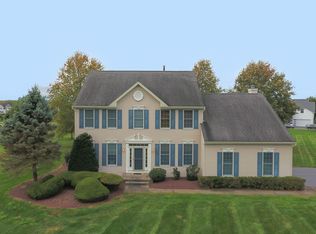
- $1,134,4004 bd3 ba2.7k sqft16 Crimson Ln, Freehold, NJ 07728Off Market
- $664,9903 bd3 ba2.2k sqft16 Crimson Dr, Manalapan, NJ 07726Sold
- $639,990-- bd-- ba-- sqft26 Crimson Dr, Manalapan, NJ 07726Sold
- $654,270-- bd-- ba-- sqft22 Crimson Dr, Manalapan, NJ 07726Sold
- $684,270-- bd-- ba-- sqft20 Crimson Dr, Manalapan, NJ 07726Sold
- $1,367,5004 bd3 ba3.1k sqft2 Teal Ct, Freehold, NJ 07728Off Market
A local agent can set up tours, give advice and negotiate with sellers.
A local lender can help you make sure your offer is ready when you are.
Similar homes
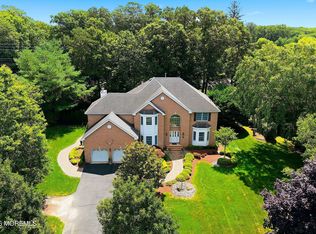
- $1,199,9995 bd4 ba4.2k sqft338 Valley View Circle, Freehold, NJ 07728For Sale
 MLS ID #22620694, Jean DiMaria, RE/MAX Central. MoreMLS
 - $1,375,0004 bd3 ba-- sqft20 Courtney Court, Freehold, NJ 07728For Sale
 MLS ID #22613724, Laurin LaLima, C21/ Mack Morris Iris Lurie. MoreMLS
 - $1,299,0005 bd3 ba-- sqft58 Jeanine Court, Manalapan, NJ 07726For Sale
 MLS ID #22622473, Laurin LaLima, C21/ Mack Morris Iris Lurie. MoreMLS
 - $1,199,0005 bd3 ba2.8k sqft35 Manor Drive, Marlboro, NJ 07746For Sale
 MLS ID #22615857, Michael Viktorenko, Coldwell Banker Realty. MoreMLS
 - $1,299,0004 bd3 ba2.4k sqft289 Cranberry Road, Farmingdale, NJ 07727For SaleMLS ID #22620785, Eleanor P Murphy, Better Homes and Gardens Real Estate Murphy & Co.. MoreMLS
- $1,450,0004 bd4 ba3.1k sqft37 Schanck Road, Holmdel, NJ 07733For SaleMLS ID #22622960, Nadia Asimov, Serhant New Jersey LLC. MoreMLS
- $1,250,0004 bd3 ba4.1k sqft4 Susan Court, Farmingdale, NJ 07727For SaleMLS ID #22620624, Johnny Guan, Real Broker, LLC- Fairfield. MoreMLS
- $1,250,0005 bd4 ba3.6k sqft9 Woodcrest Terrace, Englishtown, NJ 07726For SaleMLS ID #22618111, Roman Balandin, Roman Balandin Realty LLC. MoreMLS
- $1,099,0005 bd4 ba5.2k sqft67 School Road E, Marlboro, NJ 07746For SaleMLS ID #22620162, Vincent Alu, Lighthouse Realty of NJ, LLC. MoreMLS
- $1,299,0004 bd3 ba3.1k sqft27 Goshawk Court, Morganville, NJ 07751For SaleMLS ID #22621091, Emine Simsek, Keller Williams Realty West Monmouth. MoreMLS
- $945,0004 bd3 ba3.5k sqft22 Ethan Allen Road, Freehold, NJ 07728For SaleMLS ID #22615872, Colleen Meyler, Compass New Jersey , LLC. MoreMLS
- $1,149,0005 bd3 ba3.1k sqft28 Canterbury Way, Farmingdale, NJ 07727For SaleMLS ID #22622325, Julia Quinones, Keller Williams Realty Westfield. MoreMLS
- $985,0004 bd3 ba-- sqft19 Vail Valley Drive, Manalapan, NJ 07726For SaleMLS ID #22622419, Sheryl Kerner, C21/ Mack Morris Iris Lurie. MoreMLS
- $999,9994 bd3 ba2.6k sqft12 Memorial Road, Marlboro, NJ 07746For SaleMLS ID #22621992, Angelica Areus, Keller Williams Realty Ocean Living. MoreMLS
- $750,0003 bd2 ba2.1k sqft1 Desai Court, Freehold, NJ 07728For SaleMLS ID #22616648, Giovanni Randazzo, RE/MAX Central. MoreMLS
- $1,600,0005 bd7 ba4k sqft4 Miro Circle, Marlboro, NJ 07746For SaleMLS ID #22620049, Laurin LaLima, C21/ Mack Morris Iris Lurie. MoreMLS
- $999,8005 bd3 ba3k sqft34 Kingsley Drive, Manalapan, NJ 07726For SaleMLS ID #22619465, Brian Teitel, Berkshire Hathaway HomeServices Fox & Roach - Manalapan. MoreMLS
- $1,150,0005 bd4 ba3.7k sqft15 Eastwood Boulevard, Manalapan, NJ 07726For SaleMLS ID #22613732, Jacob Khodakov, Signature Realty NJ. MoreMLS
- $825,0004 bd3 ba2k sqft5 St Lawrence Way, Marlboro, NJ 07746For SaleMLS ID #22622422, Ellen Rosenbaum, Ellen Rosenbaum Real Estate. MoreMLS
- $1,399,0005 bd4 ba3.9k sqft24 Kipling Way, Manalapan, NJ 07726For SaleMLS ID #22618741, Igor Kapelnikov, Keller Williams Realty Central Monmouth. MoreMLS
