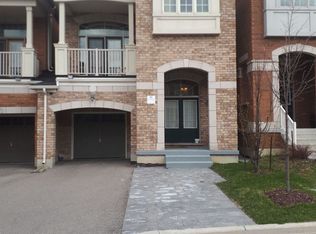
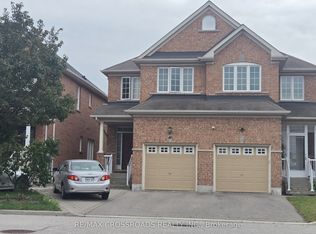
Welcome to this beautifully updated 3-bedroom, 4-bathroom freehold townhome, featuring a rarely offered 2-car garage in a desirable Vaughan neighbourhood. Offering a bright and functional layout ideal for comfortable family living and entertaining, this home has been freshly painted throughout with ECO SPEC (2026) and features ceiling renovations (2026), pot lights, a smart thermostat, central vacuum system, window coverings, and updated light fixtures. The kitchen is equipped with a refrigerator and stove replaced in 2023 and a new dishwasher (2026). Other notable improvements include roof shingles replaced in 2018 and a high-efficiency air conditioner installed in 2020, providing added comfort and peace of mind. Outside, interlocking stone paving in both the front and backyard creates attractive and functional outdoor spaces. The front entrance door and garage door were freshly painted in 2026, further enhancing the home's curb appeal. With 3 spacious bedrooms, 4 bathrooms, a rarely found 2-car garage, freehold ownership, and numerous recent upgrades, this move-in-ready townhome offers an exceptional combination of space, functionality, and convenience, close to schools, parks, shopping, public transit, and major highways.
For sale
C$1,080,000
35 Rustwood Rd, Vaughan, ON L4J 9K2
3beds
4baths
Townhouse
Built in ----
2,415 Square Feet Lot
$-- Zestimate®
C$--/sqft
C$-- HOA
What's special
Bright and functional layoutFreshly painted throughoutPot lightsSmart thermostatCentral vacuum systemWindow coveringsUpdated light fixtures
- 3 days
- 5
- 0
Zillow last checked:
Listing updated:
Listed by:
CENTURY 21 KING`S QUAY REAL ESTATE INC.
Source: TRREB,MLS®#: N13793334 Originating MLS®#: Toronto Regional Real Estate Board
Originating MLS®#: Toronto Regional Real Estate BoardFacts & features
Interior
Bedrooms & bathrooms
- Bedrooms: 3
- Bathrooms: 4
Heating
- Forced Air, Gas
Cooling
- Central Air
Features
- Central Vacuum
- Basement: Finished with Walk-Out
- Has fireplace: Yes
Interior area
- Living area range: 2000-2500 null
Video & virtual tour
Property
Parking
- Total spaces: 7
- Parking features: Garage
- Has garage: Yes
Features
- Stories: 2
- Pool features: None
Lot
- Size: 2,415 Square Feet
Details
- Parcel number: 032715259
Construction
Type & style
- Home type: Townhouse
- Property subtype: Townhouse
Materials
- Brick
- Foundation: Concrete
- Roof: Asphalt Shingle
Utilities & green energy
- Sewer: Sewer
Community & HOA
Location
- Region: Vaughan
Financial & listing details
- Annual tax amount: C$6,076
- Date on market: 9/16/2026
Price history
Price history is unavailable.
Public tax history
Tax history is unavailable.
Climate risks
Neighborhood: Carrville
Nearby schools
GreatSchools rating
No schools nearby
We couldn't find any schools near this home.


Similar homes
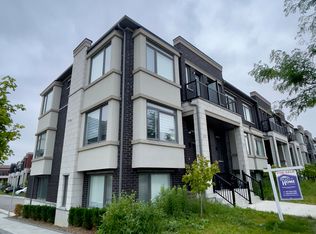
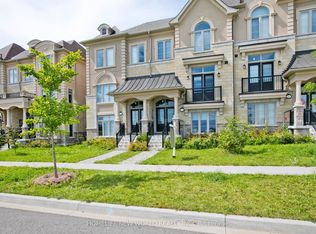
- C$1,099,0003 bd4 ba-- sqft18 Campobello St, Vaughan, ON L6A 5B3For Sale
 MLS ID #N13791564, HOMELIFE NEW WORLD REALTY INC.. TRREB
 - C$1,100,0004 bd3 ba-- sqft25 Spruce Pine Cres, Vaughan, ON L6A 4T3For Sale
 MLS ID #N13802834, RE/MAX MILLENNIUM REAL ESTATE. TRREB
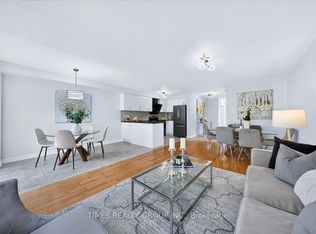
 - C$1,088,0003 bd4 ba-- sqft224 Westway Cres, Vaughan, ON L4K 5S9For Sale
 MLS ID #N13806118, TIMES REALTY GROUP INC.. TRREB
 - C$999,8003 bd4 ba-- sqft51 Borjana Blvd S, Vaughan, ON L4J 0E8For Sale
 MLS ID #N13805498, RE/MAX CROSSROADS REALTY INC.. TRREB
