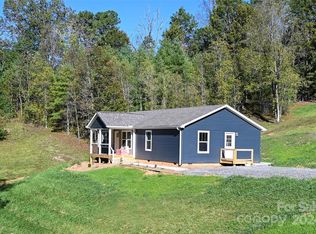
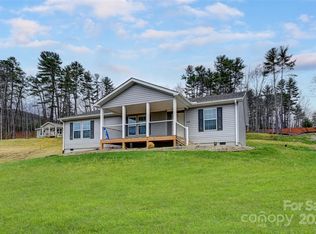
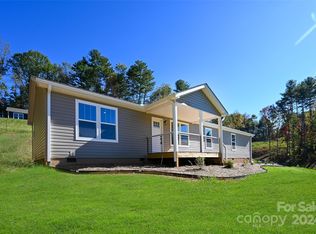
Welcome home to this newly constructed 4-bedroom, 2-bath home situated on 1.79 acres. The thoughtfully designed floor plan features an inviting open-concept kitchen and living area, creating an ideal space for everyday living and entertaining. The kitchen offers shaker-style cabinetry, stainless steel appliances, and a large island. The spacious primary suite includes a generous walk-in closet, while the primary bath features a large walk-in shower and double vanity. A separate flex space could easily serve as a home office, playroom, or hobby area. Outside, enjoy a large covered front porch overlooking the spacious property. Ideally located just 10 minutes from Mars Hill, 20 minutes or less from Weaverville, and approximately 30 minutes from Asheville. This home is part of the brand-new North Side Estates neighborhood, which will feature 12 homes and offers fiber-optic internet with speeds up to 1 Gbps for both upload and download. Schedule your showing today!
Active
$429,000
35 Rutledge Ln, Mars Hill, NC 28753
4beds
1,580sqft
Modular
Built in 2026
1.79 Acres Lot
$427,500 Zestimate®
$272/sqft
$38/mo HOA
What's special
Large covered front porchSeparate flex spaceLarge islandSpacious propertySpacious primary suiteGenerous walk-in closetDouble vanity
- 52 days
- 163
- 13
Zillow last checked:
Listing updated:
Listed by:
Becky Hollifield bhollifieldandco@gmail.com,
Hollifield & Company Properties Inc.
Source: Canopy MLS as distributed by MLS GRID,MLS#: 4416551
Facts & features
Interior
Bedrooms & bathrooms
- Bedrooms: 4
- Bathrooms: 2
- Full bathrooms: 2
- Main level bedrooms: 4
Primary bedroom
- Level: Main
Bedroom s
- Level: Main
Bedroom s
- Level: Main
Bedroom s
- Level: Main
Bathroom full
- Level: Main
Bathroom full
- Level: Main
Flex space
- Level: Main
Living room
- Level: Main
Utility room
- Level: Main
Heating
- Central, Electric
Cooling
- Central Air, Electric
Appliances
- Included: Dishwasher, Electric Range, Electric Water Heater, Exhaust Hood
- Laundry: Electric Dryer Hookup, Laundry Room, Main Level, Washer Hookup
Features
- Flooring: Carpet, Linoleum
- Doors: Insulated Door(s)
- Windows: Insulated Windows
- Has basement: No
Interior area
- Total structure area: 1,580
- Total interior livable area: 1,580 sqft
- Finished area above ground: 1,580
- Finished area below ground: 0
Property
Parking
- Parking features: Driveway
- Has uncovered spaces: Yes
Features
- Levels: One
- Stories: 1
- Patio & porch: Covered, Front Porch, Rear Porch
- Waterfront features: None
Lot
- Size: 1.79 Acres
- Features: Cleared, Hilly, Wooded, Views
Details
- Parcel number: 9768545152
- Zoning: RA
- Special conditions: Standard
Construction
Type & style
- Home type: SingleFamily
- Architectural style: Ranch
- Property subtype: Modular
Materials
- Vinyl
- Foundation: Crawl Space
Condition
- New construction: Yes
- Year built: 2026
Utilities & green energy
- Sewer: Septic Installed
- Water: Well
- Utilities for property: Fiber Optics, Underground Power Lines, Underground Utilities
Community & HOA
Community
- Security: Carbon Monoxide Detector(s), Smoke Detector(s)
- Subdivision: North Side Estates
HOA
- Has HOA: Yes
- HOA fee: $450 annually
- HOA name: CMH Homes
- HOA phone: 828-667-2529
Location
- Region: Mars Hill
- Elevation: 2000 Feet
Financial & listing details
- Price per square foot: $272/sqft
- Tax assessed value: $75,000
- Date on market: 8/20/2026
- Cumulative days on market: 52 days
- Listing terms: Cash,Conventional,FHA,VA Loan
- Road surface type: Gravel
Estimated market value
$427,500
$406,000 - $449,000
$2,122/mo
Price history
| Date | Event | Price |
|---|---|---|
| 8/20/2026 | Listed for sale | $429,000$272/sqft |
Source:  Canopy MLS as distributed by MLS GRID #4416551 Report a problem Canopy MLS as distributed by MLS GRID #4416551 Report a problem | ||
Public tax history
Tax history is unavailable.
Monthly payment
Est. payment
Payment breakdown
Explore the cost of this home by adjusting the details. Changes won't be saved.Climate risks
Neighborhood: 28753
Nearby schools
Schools provided by the listing agent
- Elementary: Mars Hill
- Middle: Madison
- High: Madison
Source: Canopy MLS as distributed by MLS GRID. This data may not be complete. We recommend contacting the local school district to confirm school assignments for this home.
Similar homes
- $415,0004 bd3 ba2.1k sqft94 W Ridge Rd, Mars Hill, NC 28754For Sale

 MLS ID #4433127, Dennis Foley, Century 21 Foley Realty. Canopy MLS as distributed by MLS GRID
 - $399,9004 bd2 ba1.5k sqft290 Appalachian Way, Mars Hill, NC 28754New Construction
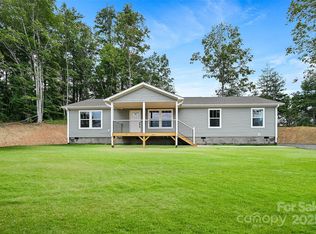 MLS ID #4284149, Becky Hollifield, Hollifield & Company Properties Inc.. Canopy MLS as distributed by MLS GRID
 - $525,0004 bd3 ba2.3k sqft5810 Us Highway 23, Mars Hill, NC 28754For Sale
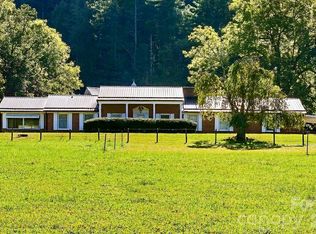 MLS ID #4430509, Jason Brodsky, EXP Realty LLC. Canopy MLS as distributed by MLS GRID
 - $499,0002 bd2 ba1.8k sqft115 Laurel Wood Dr, Mars Hill, NC 28754For Sale
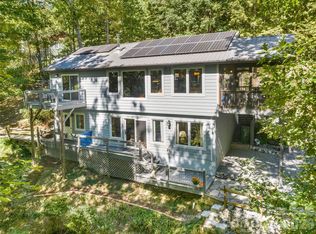 MLS ID #4431079, Carey Burda, Town and Mountain Realty. Canopy MLS as distributed by MLS GRID
 - $529,0003 bd2 ba1.6k sqft850 Mountain Haven Dr, Mars Hill, NC 28754For SaleMLS ID #4431900, Susan Harris, Blue Ridge Properties Group. Canopy MLS as distributed by MLS GRID
- $400,0002 bd1 ba1k sqft456 Morgan Branch Rd, Marshall, NC 28753For SaleMLS ID #4431292, Kathy Laferriere, Fathom Realty. Canopy MLS as distributed by MLS GRID
- $450,0004 bd2 ba2.1k sqft120 Lillie Ln, Marshall, NC 28753For SaleMLS ID #4373947, Crystal Garland, RE/MAX RESULTS. Canopy MLS as distributed by MLS GRID
- $489,0003 bd2 ba1.7k sqft38 Sunrise Dr, Mars Hill, NC 28754For SaleMLS ID #4406228, Laura Moye, Mosaic Community Lifestyle Realty. Canopy MLS as distributed by MLS GRID
- $420,0003 bd2 ba2.1k sqft184 Scarlett Ridge Dr, Marshall, NC 28753For SaleMLS ID #4416325, TJ White, EXP Realty LLC. Canopy MLS as distributed by MLS GRID
- $450,0002 bd1 ba2k sqft5881 Us Highway 23, Mars Hill, NC 28754For SaleMLS ID #4374196, Olivia Thurmond, Howard Hanna Beverly-Hanks Asheville-Downtown. Canopy MLS as distributed by MLS GRID
- $389,9992 bd2 ba1.1k sqft153 Arrowood Corner Rd, Mars Hill, NC 28754For SaleMLS ID #4376907, Angelia Peterson, Asheworth Group WNC Real Estate LLC. Canopy MLS as distributed by MLS GRID
- $395,0002 bd2 ba1.2k sqft73 Oak Ridge Ct, Mars Hill, NC 28754For SaleMLS ID #4422938, Kevin Lurey, Howard Hanna Beverly-Hanks Asheville-Downtown. Canopy MLS as distributed by MLS GRID
- $499,9003 bd3 ba2k sqft280 Kelses Valley Dr, Mars Hill, NC 28754For SaleMLS ID #4382628, Jake Mossman, Keller Williams Professionals. Canopy MLS as distributed by MLS GRID
- $415,0004 bd3 ba2k sqft228 Ridgeview Ln, Mars Hill, NC 28754For SaleMLS ID #4362306, Jenny Hoang, NorthGroup Real Estate LLC. Canopy MLS as distributed by MLS GRID
- $440,0003 bd2 ba1.6k sqft56 Big Branch Dr, Mars Hill, NC 28754New ConstructionMLS ID #4347159, Esther Blue, Howard Hanna Beverly-Hanks Asheville-North. Canopy MLS as distributed by MLS GRID
- $400,0003 bd1 ba1.8k sqft92 Parkway View Rd, Mars Hill, NC 28754For SaleMLS ID #4320568, Ryan Foley, Century 21 Foley Realty. Canopy MLS as distributed by MLS GRID
