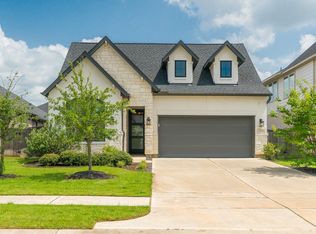
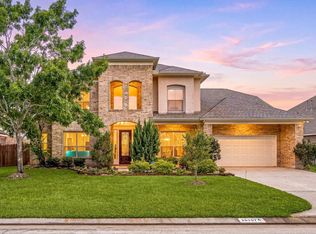
Beautifully updated home in a desirable Creekside Park location, just steps from Jagged Ridge Park and a short walk to Footbridge Way Park. With more than $70K in recent improvements, the home features quartz-style countertops, updated cabinetry, new fixtures and lighting throughout, recessed lighting, remodeled bathrooms, freshly painted interiors, and hardwood flooring throughout the main level. The well-designed floor plan includes a primary suite on the main level with an en-suite bathroom, along with a powder bath for guests. Upstairs, the home offers three additional bedrooms, three bathrooms, and a spacious game room, providing comfortable and flexible living space. Within walking distance of Timber Creek Elementary and minutes from Creekside Park Junior High, Creekside Park Village Center, H-E-B, restaurants, coffee shops, shopping, and entertainment. The home offers a convenient Creekside Park location with easy access to neighborhood parks, schools, and everyday amenities.
Copyright notice - Data provided by HAR.com 2022 - All information provided should be independently verified.
House for rent
Singlefamily
Available now
No pets
Air conditioner, electric
In unit laundry
2 Attached garage spaces parking
Natural gas
What's special
Remodeled bathroomsRecessed lightingUpdated cabinetryWell-designed floor planSpacious game roomPowder bath for guestsQuartz-style countertops
- 55 days |
- -- |
- -- |
Zillow last checked:
Listing updated:
Travel times

Let’s turn your rent into credit progress
Build credit history with every on-time payment and get credit for the payment you’re already making.
Facts & features
Interior
Bedrooms & bathrooms
- Bedrooms: 4
- Bathrooms: 4
- Full bathrooms: 3
- 1/2 bathrooms: 1
Rooms
- Room types: 1 Living Area, Family Room, Gameroom Up
Heating
- Natural Gas
Cooling
- Air Conditioner, Electric
Appliances
- Included: Dishwasher, Dryer, Garbage Disposal, Microwave Oven, Range, Refrigerator, Washer
- Laundry: In Unit
Features
- 3 Bedrooms Up, Primary Bed - 1st Floor
- Flooring: Wood
- Has fireplace: Yes
Interior area
- Total interior livable area: 2,776 sqft
Property
Parking
- Total spaces: 2
- Parking features: Attached, Garage
- Has attached garage: Yes
- Details: Contact manager
Features
- Stories: 2
- Exterior features: 0 Up To 1/4 Acre, 3 Bedrooms Up, Primary Bed - 1 St Floor
Lot
- Features: Subdivided
Details
- Additional structures: Garage(s)
- Parcel number: 1324260010017
Construction
Type & style
- Home type: SingleFamily
- Architectural style: Traditional
- Property subtype: SingleFamily
Condition
- Year built: 2011
Community & HOA
Location
- Region: Spring
Financial & listing details
- Lease term: Long Term,12 Months
Nearby apartments for rent

Price history
| Date | Event | Price |
|---|---|---|
| 8/26/2026 | Listed for rent | $3,500$1/sqft |
Source:  HAR #68922361 Report a problem HAR #68922361 Report a problem | ||
| 7/17/2016 | Listing removed | $344,000$124/sqft |
Source: RE/MAX The Woodlands & Spring #99060950 Report a problem | ||
| 7/10/2016 | Listed for sale | $344,000$124/sqft |
Source: RE/MAX The Woodlands & Spring #99060950 Report a problem | ||