Live in the heart of the West Loop in this beautifully updated, turn-key 3BR/2BA corner residence, situated within a highly sought-after boutique elevator building.The fully modernized kitchen shines with stunning marbled quartz countertops, a matching backsplash, refinished cabinetry, and sleek new hardware. Retreat to a spacious primary suite featuring a walk-in closet and a fully renovated, spa-like bath complete with a lavish soaking tub and a standalone Carrera marble shower. The inviting living space centers around a cozy gas fireplace with timeless fluted pilasters and granite tile work, complemented by rich hardwood floors and custom closets throughout. Uniquely designed for indoor-outdoor living, the home boasts two incredible outdoor spaces: a massive 520 sq. ft. private deck right off the living room, plus a premier designated space on the roof deck featuring panoramic city skyline views. One prime heated garage parking space is included. Enjoy an unbeatable location steps from top-rated Skinner Elementary, Whitney Young High School, Madison Street shopping and dining, and effortless access to I-290 and I-90/94.
Closed
$855,000
35 S Racine Ave APT 2NW, Chicago, IL 60607
3beds
1,650sqft
Condominium, Single Family Residence
Built in 2005
-- sqft lot
$852,900 Zestimate®
$518/sqft
$4,874 Estimated rent
Home value
$852,900
$810,000 - $896,000
$4,874/mo
Zestimate® history
Owner options
List your home for rent
$4,874/mo
Rent Zestimate®
Find your next renter with Zillow Rental Manager. Plus, with online applications, you can quickly screen prospective tenants – for free.
$4,874/mo
Rent Zestimate®
Refinance and save
$6,653/mo
Est. payment
Refinancing to a lower rate could help reduce your monthly payments and save thousands over the life of the loan.
$6,653/mo
Est. payment
Explore your selling options
Work with a Zillow partner agent
Leverage their expertise and Zillow's premium Showcase listings to get your home seen by more buyers.
Get startedList with your own agent
Get your home in front of millions of buyers by listing it on Zillow.
Learn how to do itSell it yourself
Take full control of how buyers see your home on Zillow by listing For Sale by Owner (FSBO).
List your homeWhat's special
Zillow last checked:
Listing updated:
Listed by:
Amie Rule (312)532-6365,
Compass
Bought with:
Sara Linton
Baird & Warner
Source: MRED as distributed by MLS GRID,MLS#: 12771019
Facts & features
Interior
Bedrooms & bathrooms
- Bedrooms: 3
- Bathrooms: 2
- Full bathrooms: 2
Rooms
- Room types: No additional rooms
Primary bedroom
- Features: Flooring (Hardwood), Window Treatments (Window Treatments), Bathroom (Full, Double Sink, Tub & Separate Shwr)
- Level: Main
- Area: 240 Square Feet
- Dimensions: 15X16
Bedroom 2
- Features: Flooring (Hardwood), Window Treatments (Window Treatments)
- Level: Main
- Area: 132 Square Feet
- Dimensions: 12X11
Bedroom 3
- Features: Flooring (Hardwood), Window Treatments (Window Treatments)
- Level: Main
- Area: 110 Square Feet
- Dimensions: 11X10
Dining room
- Features: Flooring (Hardwood), Window Treatments (Window Treatments)
- Level: Main
- Area: 300 Square Feet
- Dimensions: 20X15
Kitchen
- Features: Flooring (Hardwood)
- Level: Main
- Area: 120 Square Feet
- Dimensions: 10X12
Living room
- Features: Flooring (Hardwood), Window Treatments (Window Treatments)
- Level: Main
- Area: 273 Square Feet
- Dimensions: 21X13
Heating
- Has Heating (Unspecified Type)
Cooling
- Central Air
Appliances
- Included: Range, Microwave, Dishwasher, Refrigerator, Washer, Dryer, Stainless Steel Appliance(s), Range Hood, Gas Oven
- Laundry: Washer Hookup, Gas Dryer Hookup, Electric Dryer Hookup, In Unit, Laundry Closet
Features
- Walk-In Closet(s), Dining Combo, Lobby, Quartz Counters
- Flooring: Hardwood
- Windows: Drapes, Shades
- Basement: None
- Number of fireplaces: 1
- Fireplace features: Gas Log, Family Room
Interior area
- Total structure area: 0
- Total interior livable area: 1,650 sqft
Property
Parking
- Total spaces: 1
- Parking features: Garage Door Opener, Heated Garage, Yes, Garage Owned, Attached, Garage
- Attached garage spaces: 1
- Has uncovered spaces: Yes
Accessibility
- Accessibility features: No Disability Access
Features
- Patio & porch: Roof Deck, Deck
Details
- Parcel number: 17172020231002
- Special conditions: None
Construction
Type & style
- Home type: Condo
- Property subtype: Condominium, Single Family Residence
Materials
- Brick
Condition
- New construction: No
- Year built: 2005
Utilities & green energy
- Sewer: Unknown
- Water: Lake Michigan
Community & HOA
HOA
- Has HOA: Yes
- Amenities included: Elevator in Residence, Sundeck, Security Door Lock(s), Elevator(s), Intercom
- Services included: Water, Insurance, Security, Scavenger
- HOA fee: $410 monthly
Location
- Region: Chicago
Financial & listing details
- Price per square foot: $518/sqft
- Annual tax amount: $12,702
- Date on market: 11/9/2026
- Listing terms: Conventional
- Ownership: Condo
Price history
| Date | Event | Price |
|---|---|---|
| 10/30/2026 | Sold | $855,000+15%$518/sqft |
Source:  MRED as distributed by MLS GRID #12771019 Report a problem | ||
| 7/13/2017 | Sold | $743,500$451/sqft |
Source: MRED as distributed by MLS GRID #09609535 Report a problem | ||
Public tax history
Tax history is unavailable.
Neighborhood: Near West Side
Nearby homes
- $857,5003 bd2 ba41k sqft35 S Racine Ave APT 4SE, Chicago, IL 60607Off Market
- $725,0003 bd2 ba1.6k sqft35 S Racine Ave APT 6SE, Chicago, IL 60607Sold
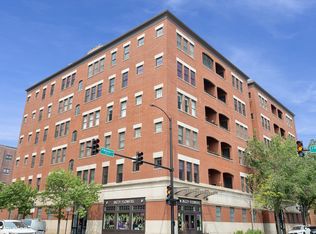
- $808,2003 bd2 ba1.6k sqft35 S Racine Ave APT 2, Chicago, IL 60607Off Market
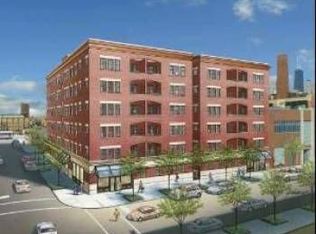
- $763,3003 bd2 ba1.5k sqft35 S Racine Ave APT 6SW, Chicago, IL 60607Off Market
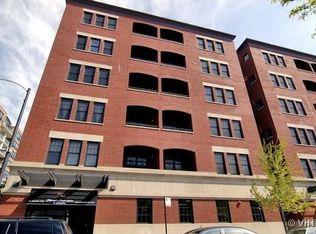
- $807,6003 bd2 ba1.6k sqft35 S Racine Ave APT 3, Chicago, IL 60607Off Market
- $774,8003 bd2 ba1.5k sqft35 S Racine Ave APT 3, Chicago, IL 60607Off Market
- $801,7003 bd2 ba1.5k sqft35 S Racine Ave APT 3, Chicago, IL 60607Off Market
- $759,4003 bd2 ba1.6k sqft35 S Racine Ave APT 6, Chicago, IL 60607Off Market
- $1,130,9003 bd2 ba41k sqft35 S Racine Ave APT 2, Chicago, IL 60607Off Market
Nearby schools
GreatSchools rating
- 8/10Skinner Elementary SchoolGrades: PK-8Distance: 0.1 mi
- 1/10Wells Community Academy High SchoolGrades: 9-12Distance: 1.4 mi
Schools provided by the listing agent
- Elementary: Skinner Elementary School
- Middle: Skinner Elementary School
- High: Wells Community Academy Senior H
- District: 299
Source: MRED as distributed by MLS GRID. This data may not be complete. We recommend contacting the local school district to confirm school assignments for this home.
Get a cash offer in 3 minutes
Find out how much your home could sell for in as little as 3 minutes with a no-obligation cash offer.
Estimated market value
$852,900
Get a cash offer in 3 minutes
Find out how much your home could sell for in as little as 3 minutes with a no-obligation cash offer.
Estimated market value
$852,900
- Illinois
- Cook County
- Chicago
- 60607
- Near West Side
- 35 S Racine Ave Apartment 2NW
