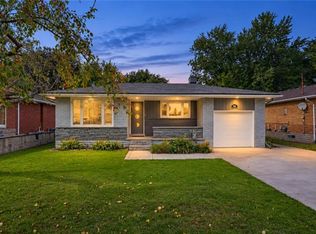
Welcome home to 35 Scott Street, Cambridge. Ideally positioned just steps from parks, the Grand River, and picturesque trails, this inviting raised ranch offers a wonderful combination of comfort, convenience, and everyday living. Located minutes from schools, shopping, Highway 401, and the historic charm of downtown Hespeler. The main level features an updated eat-in kitchen complete with stainless steel appliances and a timeless subway tile backsplash, while rich hardwood flooring extends throughout the living and dining areas, creating a warm and welcoming atmosphere. Three generously sized bedrooms and a beautifully refreshed 4-piece bathroom provide plenty of comfortable space for the whole family. A convenient barn door allows the upper and lower levels to be separated, creating the flexibility for a private suite or additional living quarters for extended family, guests, or growing household needs. The lower level adds even more versatility with an additional full bathroom and bedroom, offering endless possibilities for a home office, guest space, recreation area, or private retreat. And stay cozy this winter by the gas fireplace! Step outside to your own private, tree-lined oasis, complete with a fully fenced yard that is ideal for pets, children, and outdoor enjoyment. The spacious deck provides the perfect setting for summer entertaining, family gatherings, or simply unwinding at the end of the day. Two garden sheds, both equipped with electricity, offer valuable additional storage for tools, toys, and outdoor equipment. Notable updates include roof shingles (2017), energy-efficient windows, newer vinyl siding, and additional attic insulation for improved energy efficiency. More recent improvements include bedroom and closet doors, along with a new dishwasher and washer and dryer, all completed in 2025. With its flexible layout, thoughtful updates, and fantastic location, this home is truly move-in ready—just unpack and enjoy!
New construction
C$779,900
35 Scott Rd, Cambridge, ON N3C 2X5
4beds
1,084sqft
Single Family Residence, Residential
Built in 1973
5,515 Square Feet Lot
$-- Zestimate®
C$719/sqft
C$-- HOA
What's special
- 18 days
- 34
- 3
Zillow last checked:
Listing updated:
Listed by:
Kyle Jansink, Salesperson,
Re/Max Twin City Realty Inc
Source: ITSO,MLS®#: 40868263Originating MLS®#: Brantford Regional Real Estate Association Inc.
Facts & features
Interior
Bedrooms & bathrooms
- Bedrooms: 4
- Bathrooms: 2
- Full bathrooms: 2
- Main level bathrooms: 1
- Main level bedrooms: 3
Bedroom
- Level: Main
- Area: 72.09
- Dimensions: 8.01 x 9
Bedroom
- Level: Main
- Area: 232.75
- Dimensions: 10.08 x 23.09
Other
- Level: Main
- Area: 91.42
- Dimensions: 10.09 x 9.06
Bedroom
- Level: Basement
Bathroom
- Features: 4-Piece
- Level: Main
- Area: 28.98
- Dimensions: 7.05 x 4.11
Bathroom
- Features: 3-Piece
- Level: Basement
Dining room
- Level: Main
- Area: 110.02
- Dimensions: 9.1 x 12.09
Foyer
- Level: Main
- Area: 176.64
- Dimensions: 11.04 x 16
Kitchen
- Level: Main
- Area: 108.75
- Dimensions: 9.01 x 12.07
Living room
- Level: Main
- Area: 120.19
- Dimensions: 7.07 x 17
Other
- Level: Main
- Area: 64.72
- Dimensions: 8 x 8.09
Other
- Description: BAR
- Level: Basement
Recreation room
- Features: Fireplace
- Level: Basement
- Area: 103.25
- Dimensions: 6.07 x 17.01
Storage
- Level: Basement
- Area: 54.96
- Dimensions: 6.04 x 9.1
Utility room
- Level: Basement
- Area: 116.26
- Dimensions: 6.09 x 19.09
Heating
- Forced Air, Natural Gas
Cooling
- Central Air
Appliances
- Included: Dishwasher, Dryer, Refrigerator, Stove, Washer
- Laundry: In-Suite, Lower Level
Features
- Central Vacuum, Auto Garage Door Remote(s)
- Windows: Window Coverings
- Basement: Separate Entrance,Full,Finished
- Number of fireplaces: 1
- Fireplace features: Gas
Interior area
- Total structure area: 1,843
- Total interior livable area: 1,084 sqft
- Finished area above ground: 1,084
- Finished area below ground: 759
Video & virtual tour
Property
Parking
- Total spaces: 4
- Parking features: Attached Garage, Garage Door Opener, Asphalt, Private Drive Double Wide
- Attached garage spaces: 1
- Uncovered spaces: 3
Features
- Stories: 1
- Patio & porch: Deck
- Fencing: Full
- Frontage type: North
- Frontage length: 50.52
Lot
- Size: 5,515 Square Feet
- Dimensions: 50.52 x 109.18
- Features: Urban, Rectangular, Airport, City Lot, Highway Access, Library, Major Highway, Park, Place of Worship, Playground Nearby, Public Transit, Rec./Community Centre, Schools, Shopping Nearby, Trails
Details
- Additional structures: Shed(s)
- Parcel number: 037570129
- Zoning: R5
Construction
Type & style
- Home type: SingleFamily
- Architectural style: Bungalow Raised
- Property subtype: Single Family Residence, Residential
Materials
- Brick, Vinyl Siding
- Foundation: Poured Concrete
- Roof: Asphalt Shing
Condition
- 51-99 Years,New Construction
- New construction: Yes
- Year built: 1973
Utilities & green energy
- Sewer: Sewer (Municipal)
- Water: Municipal
- Utilities for property: Cable Available, Electricity Connected, Garbage/Sanitary Collection, Recycling Pickup, Street Lights, Phone Available
Community & HOA
Location
- Region: Cambridge
Financial & listing details
- Price per square foot: C$719/sqft
- Annual tax amount: C$4,642
- Date on market: 10/2/2026
- Inclusions: Central Vac, Dishwasher, Dryer, Garage Door Opener, Refrigerator, Stove, Washer, Window Coverings, Elf's,
- Exclusions: Standing Freezer In Garage, Rain Barrel, Outdoor String Lights (Deck And Fence), Floating Shelves In Kitchen, Pantry Cabinets In Basement, Fridge In Basement
- Electric utility on property: Yes
Price history
| Date | Event | Price |
|---|---|---|
| 10/2/2026 | Listed for sale | C$779,900-4%C$719/sqft |
Source: ITSO #40868263 Report a problem | ||
| 2/27/2025 | Sold | C$812,000+24.9%C$749/sqft |
Source: ITSO #40682951 Report a problem | ||
| 2/11/2021 | Listed for sale | C$650,000C$600/sqft |
Source: R.W. Dyer Realty Inc., Brokerage #40064219 Report a problem | ||
Public tax history
Tax history is unavailable.
Climate risks
Neighborhood: Silverheights
Nearby schools
GreatSchools rating
No schools nearby
We couldn't find any schools near this home.
Schools provided by the listing agent
- Elementary: Silverheights P.S. (Jk-8) St. Gabriel C.S (Jk-8)
- High: Jacob Hespeler S.S (9-12), St. Benedict C.S.S(9-12)
Source: ITSO. This data may not be complete. We recommend contacting the local school district to confirm school assignments for this home.

Similar homes
- C$709,9004 bd2 ba1k sqft414 Woods Ln, Cambridge, ON N3H 5J4For Sale
 MLS ID #40866915, Cindy Dacosta, Broker, RE/MAX REAL ESTATE CENTRE INC.. ITSO
- C$699,9003 bd2 ba1.2k sqft18 Bismark Dr, Cambridge, ON N1S 4G1For Sale
 MLS ID #40868167, Greg Dewar, Broker of Record, DEWAR REALTY INC., BROKERAGE. ITSO
- C$799,9005 bd3 ba1.3k sqft147 Tait St, Cambridge, ON N1S 3E7For Sale
 MLS ID #40851857, Muhammad Asif Nadeem, Salesperson, IQI GLOBAL REAL ESTATE CAMBRIDGE. ITSO
- C$759,0004 bd4 ba1k sqft106 Kenneth Ave, Kitchener, ON N2A 1W2For Sale
 MLS ID #40866712, Anurag Sharma, Broker, RE/MAX Twin City Realty Inc.. ITSO
