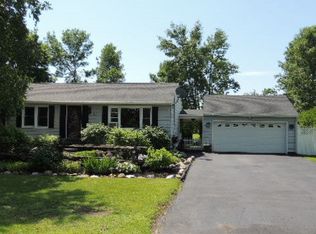
This custom-built ranch home located in one of the Village of Rouses Point's most sought-after neighborhoods and situated on the shores of Lake Champlain offers, 2 bedrooms, 2.5 bathrooms, and a thoughtfully designed open-concept layout.
The main living area features beautiful hardwood floors throughout, soaring vaulted ceilings with exposed wooden beams, and a stunning stone wood-burning fireplace that serves as the centerpiece of the living room. The inviting open-concept floor plan is perfect for both everyday living and entertaining. The formal dining room could easily be converted to a third bedroom if need be. The spacious primary suite is a true retreat, complete with a relaxing soaking tub and striking stone accent wall. Hot summer nights and cold winter days are no match for the efficient mini-split system, providing year-round comfort with the touch of a button.
The fully finished basement nearly doubles your living space and boasts a custom-built bar, creating the ideal setting for gatherings with family and friends. A convenient half bath and laundry room add to the functionality of this versatile lower level. Step outside to enjoy the private backyard featuring a large deck and hot tub, perfect for relaxing or entertaining. An underground dog fencing system provides added peace of mind for your four legged family member. Surrounded by nature, the backyard offers a peaceful setting where local wildlife can often be seen, adding to the property's charm and tranquility.
Conveniently located near the Canadian border, the bridge to Vermont, and all the amenities the Village of Rouses Point has to offer, this exceptional property provides the perfect blend of small-town charm and modern conveniences.
All Buyers must show proof io qualified financing prior to showing.
Sold for $365,000
Zillow last checked:
Listing updated:
Bought with:
Cathy Williams, 10401328669
Century 21 The One
Source: ACVMLS,MLS#: 207516
Price history
| Date | Event | Price |
|---|---|---|
| 8/17/2026 | Sold | $365,000-2.6%$149/sqft |
Source:  ACVMLS #207516 Report a problem ACVMLS #207516 Report a problem | ||
| 6/26/2026 | Pending sale | $374,900$153/sqft |
Source: ACVMLS #207516 Report a problem | ||
| 6/10/2026 | Listed for sale | $374,900+151.6%$153/sqft |
Source: ACVMLS #207516 Report a problem | ||
| 6/14/2017 | Sold | $149,000-17.2%$61/sqft |
Source: Agent Provided Report a problem | ||
| 5/1/2013 | Sold | $179,900+24.1%$73/sqft |
Source: Public Record Report a problem | ||
| 4/26/2004 | Sold | $145,000+866.7%$59/sqft |
Source: Public Record Report a problem | ||
| 7/22/1994 | Sold | $15,000$6/sqft |
Source: Public Record Report a problem | ||