Don't miss this exceptionally well-maintained 5 bedroom, 2 bath custom-built Cape Cod in Hazardville set on a beautifully landscaped .49 acre lot. The fenced yard has a large deck, gazebo/seating area and a fabulous in-ground pool with a deep end and kid-friendly shallow-end, a changing cabana, patio and garden area. Light, bright and freshly painted interior with hardwood floors; this home is move-in ready! Custom designed kitchen with all appliances has granite counters, skylight, pantry closet and a dining area with a large bay window. The kitchen is open to both the living room and family room. A covered front porch leads to a formal front hall which opens to the spacious living room with a fireplace flanked by windows for added sunlight. There are vaulted ceilings in the family room, a ceiling fan, skylight and sliders to the backyard deck. Conveniently located off the kitchen and family room is a mudroom to the garage and a playroom which leads to the first-floor primary bedroom, a spacious second bedroom and full bath w/quartz counter & jetted tub. At the top of the stairs to the second-floor landing is a large arched window, spacious hallway open to the staircase, 3 bedrooms, a large walk-in closet and a full bath. For additional living space the well-insulated, finished basement with LVP flooring has office and craft areas with built-in cabinets and desktops, a work-out zone, built-in dry bar with mini-fridge, walk-in closet, utility/laundry room and a workshop. Updated features include central air, new indirect-fired water heater, re-built chimney top and cap plus a new steel liner for the boiler flue and new top damper for fireplace, the vinyl pool liner and custom winter cover are 6 years old, new water meter, new leaf gutter guards, thermopane windows (Marvin, Andersen & Caradco vinyl clad), 200 amp service, central vacuum system, energy efficient recessed lighting through-out, smart home thermostats. The attached 2 car garage has a separate storage bay for lawn/yard and recreational equipment. Over the garage, which is accessed by an exterior staircase in the backyard, is another workshop/recreational room with a ping pong table and built-in shelving/storage units. Highest and best by Sunday 3 pm.
Sold for $490,000
$490,000
35 South Road, Enfield, CT 06082
5beds
2,105sqft
Single Family Residence
Built in 1948
0.49 Acres Lot
$490,900 Zestimate®
$233/sqft
$2,976 Estimated rent
Home value
$490,900
$452,000 - $530,000
$2,976/mo
Zestimate® history
Owner options
List your home for rent
$2,976/mo
Rent Zestimate®
Find your next renter with Zillow Rental Manager. Plus, with online applications, you can quickly screen prospective tenants – for free.
$2,976/mo
Rent Zestimate®
Refinance and save
$3,584/mo
Est. payment
Refinancing to a lower rate could help reduce your monthly payments and save thousands over the life of the loan.
$3,584/mo
Est. payment
Explore your selling options
Work with a Zillow partner agent
Leverage their expertise and Zillow's premium Showcase listings to get your home seen by more buyers.
Get startedList with your own agent
Get your home in front of millions of buyers by listing it on Zillow.
Learn how to do itSell it yourself
Take full control of how buyers see your home on Zillow by listing For Sale by Owner (FSBO).
List your homeWhat's special
Covered front porchLarge deckCentral vacuum systemMudroom to the garagePantry closetSpacious second bedroomFirst-floor primary bedroom
Zillow last checked:
Listing updated:
Listed by:
Gretchen Pfeifer-Hall (860)212-0779,
Century 21 AllPoints Realty 860-745-2121
Bought with:
Samantha Donnelly, RES.0823237
ERA Blanchard & Rossetto
Source: Smart MLS,MLS#: 24178348
Facts & features
Interior
Bedrooms & bathrooms
- Bedrooms: 5
- Bathrooms: 2
- Full bathrooms: 2
Rooms
- Room types: Workshop
Primary bedroom
- Features: Hardwood Floor
- Level: Main
Bedroom
- Features: Hardwood Floor
- Level: Main
Bedroom
- Features: Hardwood Floor
- Level: Upper
Bedroom
- Features: Hardwood Floor
- Level: Upper
Bedroom
- Features: Hardwood Floor
- Level: Upper
Bathroom
- Features: Quartz Counters, Tub w/Shower, Tile Floor
- Level: Main
Bathroom
- Features: Quartz Counters, Stall Shower, Tile Floor
- Level: Upper
Dining room
- Level: Main
Living room
- Features: Fireplace, Hardwood Floor
- Level: Main
Other
- Features: Hardwood Floor
- Level: Main
Rec play room
- Features: Built-in Features, Dry Bar, Walk-In Closet(s), Laminate Floor
- Level: Lower
Heating
- Hot Water, Oil
Cooling
- Central Air
Appliances
- Included: Oven/Range, Microwave, Refrigerator, Dishwasher, Disposal, Washer, Dryer, Water Heater
- Laundry: Lower Level, Mud Room
Features
- Central Vacuum, Entrance Foyer, Smart Thermostat
- Doors: Storm Door(s)
- Windows: Thermopane Windows
- Basement: Full,Storage Space,Interior Entry,Partially Finished
- Attic: None
- Number of fireplaces: 1
Interior area
- Total structure area: 2,105
- Total interior livable area: 2,105 sqft
- Finished area above ground: 2,105
Property
Parking
- Total spaces: 4
- Parking features: Attached, Paved, Off Street, Driveway, Garage Door Opener
- Attached garage spaces: 2
- Has uncovered spaces: Yes
Features
- Patio & porch: Deck, Patio
- Exterior features: Sidewalk, Rain Gutters, Garden
- Has private pool: Yes
- Pool features: Vinyl, In Ground
- Fencing: Wood
Lot
- Size: 0.49 Acres
- Features: Corner Lot, Wooded, Level
Details
- Additional structures: Gazebo, Cabana
- Parcel number: 538640
- Zoning: R33
Construction
Type & style
- Home type: SingleFamily
- Architectural style: Cape Cod
- Property subtype: Single Family Residence
Materials
- Clapboard, Wood Siding
- Foundation: Concrete Perimeter
- Roof: Shingle
Condition
- New construction: No
- Year built: 1948
Utilities & green energy
- Sewer: Public Sewer
- Water: Public
- Utilities for property: Cable Available
Green energy
- Energy efficient items: Thermostat, Doors, Windows
Community & HOA
Community
- Features: Golf, Library, Medical Facilities, Park, Playground, Near Public Transport, Shopping/Mall
- Subdivision: Hazardville
HOA
- Has HOA: No
Location
- Region: Enfield
Financial & listing details
- Price per square foot: $233/sqft
- Tax assessed value: $212,200
- Annual tax amount: $7,026
- Date on market: 6/3/2026
- Exclusions: One shelving unit in tool shed
Price history
| Date | Event | Price |
|---|---|---|
| 7/21/2026 | Sold | $490,000+11.4%$233/sqft |
Source:  Smart MLS #24178348 Report a problem Smart MLS #24178348 Report a problem | ||
| 6/8/2026 | Pending sale | $439,900$209/sqft |
Source: Smart MLS #24178348 Report a problem | ||
| 6/3/2026 | Listed for sale | $439,900+999.8%$209/sqft |
Source: Smart MLS #24178348 Report a problem | ||
| 11/1/1990 | Sold | $40,000$19/sqft |
Source: Public Record Report a problem | ||
Public tax history
| Year | Property taxes | Tax assessment |
|---|---|---|
| 2025 | $7,448 +3.8% | $212,200 |
| 2024 | $7,174 +0.7% | $212,200 |
| 2023 | $7,121 +8.6% | $212,200 |
| 2022 | $6,555 +1.5% | $212,200 +23.5% |
| 2021 | $6,456 +0.7% | $171,830 |
| 2020 | $6,413 +0.1% | $171,830 |
| 2019 | $6,404 +2.8% | $171,830 |
| 2018 | $6,232 +6.4% | $171,830 |
| 2017 | $5,856 +4.6% | $171,830 -0.8% |
| 2015 | $5,600 +2.6% | $173,170 |
| 2014 | $5,460 +0.5% | $173,170 |
| 2013 | $5,431 +4.7% | $173,170 |
| 2012 | $5,185 +7.1% | $173,170 -8.3% |
| 2011 | $4,842 | $188,930 |
| 2010 | $4,842 +7.3% | $188,930 |
| 2009 | $4,512 -6.8% | $188,930 |
| 2008 | $4,842 | $188,930 |
| 2007 | $4,842 +4.3% | $188,930 +52.4% |
| 2005 | $4,644 +6.1% | $124,000 |
| 2003 | $4,375 +46.8% | $124,000 +20.4% |
| 1998 | $2,981 | $102,970 +2.7% |
| 1997 | $2,981 +0.3% | $100,240 |
| 1995 | $2,972 | $100,240 |
Find assessor info on the county website
Neighborhood: Hazardville
Nearby homes
- $325,0003 bd1 ba1.3k sqft17 Wilstar Cir, Enfield, CT 06082Sold
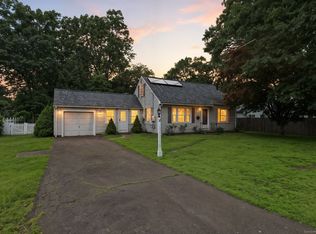
- $352,9003 bd2 ba1.4k sqft37 South Rd, Enfield, CT 06082Off Market
- $299,2002 bd1 ba1k sqft52 Wilstar Cir, Enfield, CT 06082Off Market
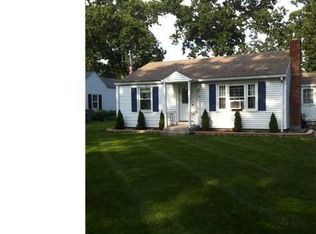
- $363,7003 bd2 ba1.5k sqft54 Wilstar Cir, Enfield, CT 06082Off Market
- $321,3003 bd1 ba1k sqft50 Wilstar Cir, Enfield, CT 06082Off Market
- $375,6004 bd2 ba1.8k sqft15 Wilstar Cir, Enfield, CT 06082Off Market
- $324,9003 bd1 ba1.1k sqft30 South Rd, Enfield, CT 06082Off Market
- $268,7001 bd1 ba804 sqft32 South Rd, Enfield, CT 06082Off Market
Nearby schools
GreatSchools rating
- 7/10Eli Whitney SchoolGrades: 3-5Distance: 0.3 mi
- 5/10John F. Kennedy Middle SchoolGrades: 6-8Distance: 1.9 mi
- 5/10Enfield High SchoolGrades: 9-12Distance: 2.4 mi
Schools provided by the listing agent
- Middle: J. F. Kennedy
- High: Enfield
Source: Smart MLS. This data may not be complete. We recommend contacting the local school district to confirm school assignments for this home.
Sell for more on Zillow
Get a Zillow Showcase℠ listing at no additional cost and you could sell for .
$490,900
2% more
+$9,818
With Zillow Showcase(estimated)
$500,718
Sell for more on Zillow
Get a Zillow Showcase℠ listing at no additional cost and you could sell for .
$490,900
2% more
+$9,818
With Zillow Showcase(estimated)
$500,718
- Connecticut
- Hartford County
- Enfield
- 06082
- Hazardville
- 35 South Road
