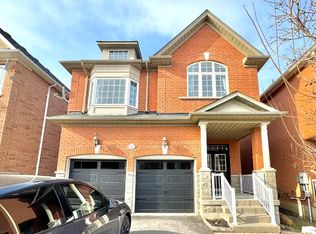
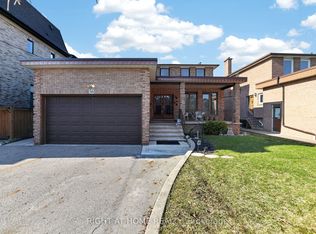
Welcome to absolute perfection! This expansive 3,282 square foot detached home radiates true pride of ownership from the moment you pull up to its stunning, greenery-filled curb appeal. Step inside to soaring 9-foot ceilings on the main floor, where natural light pours through custom California shutters and elegant pot lights. Designed for both everyday living and grand entertaining, the home features a formal living and dining room, a cozy family room with a fireplace, and a massive family-sized kitchen complete with built-in appliances and a spacious eat-in area. Upstairs, luxury awaits. The primary retreat is a true sanctuary featuring a dedicated sitting area, custom plaster crown moldings, plaster mirror frames, two walk-in closets, and a lavish 6-piece ensuite. Additional upper-level highlights include a second bedroom with a private 4-piece ensuite, a third bedroom featuring a private balcony and a semi-ensuite bath, and a fourth bedroom of generous proportions. You will also find a flexible second-floor office that makes a great chill space or easily converts into a fifth bedroom. An enlarged custom laundry room with built-in cabinetry and a utility sink is conveniently situated on the main floor with a walk out to the thoughtfully designed 2 car garage. The lower level offers even more living space with a finished basement boasting a massive rec room, plus an extra bedroom with a walk-in closet and a 3-piece ensuite. Outside, your private backyard oasis features meticulous custom landscaping and a natural, tree-covered patio. Situated on a lively, family-friendly street in an unbeatable neighborhood, this is the forever home you have been waiting for!
For sale
C$1,836,000
35 Strauss Rd, Vaughan, ON L4J 8Z6
5beds
5baths
Single Family Residence
Built in ----
3,896 Square Feet Lot
$-- Zestimate®
C$--/sqft
C$-- HOA
What's special
Stunning greenery-filled curb appealElegant pot lightsMassive family-sized kitchenBuilt-in appliancesSpacious eat-in areaDedicated sitting areaCustom plaster crown moldings
- 2 hours
- 0
- 0
Zillow last checked:
Listing updated:
Listed by:
SUTTON GROUP-ADMIRAL REALTY INC.
Source: TRREB,MLS®#: N13800558 Originating MLS®#: Toronto Regional Real Estate Board
Originating MLS®#: Toronto Regional Real Estate BoardFacts & features
Interior
Bedrooms & bathrooms
- Bedrooms: 5
- Bathrooms: 5
Primary bedroom
- Level: Second
- Dimensions: 8.36 x 6.05
Bedroom
- Level: Basement
- Dimensions: 4.55 x 3.62
Bedroom 2
- Level: Second
- Dimensions: 3.68 x 3.63
Bedroom 4
- Level: Second
- Dimensions: 5 x 4.37
Other
- Level: Second
- Dimensions: 4.14 x 3.48
Breakfast
- Level: Main
- Dimensions: 3.61 x 3.29
Dining room
- Level: Main
- Dimensions: 4.83 x 3.48
Family room
- Level: Main
- Dimensions: 6.26 x 3.66
Kitchen
- Level: Main
- Dimensions: 4.75 x 4.81
Laundry
- Level: Main
- Dimensions: 2.59 x 1.73
Living room
- Level: Main
- Dimensions: 3.5 x 3.48
Office
- Level: Second
- Dimensions: 3.45 x 3.1
Recreation
- Level: Basement
- Dimensions: 18.6 x 5.89
Heating
- Forced Air, Gas
Cooling
- Central Air
Appliances
- Included: Disposal, Water Heater
Features
- Central Vacuum, Floor Drain
- Basement: Finished,Full
- Has fireplace: Yes
Interior area
- Living area range: 3000-3500 null
Video & virtual tour
Property
Parking
- Total spaces: 6
- Parking features: Garage Door Opener
- Has garage: Yes
Features
- Stories: 2
- Pool features: None
Lot
- Size: 3,896 Square Feet
Details
- Parcel number: 032712157
Construction
Type & style
- Home type: SingleFamily
- Property subtype: Single Family Residence
Materials
- Brick, Stone
- Foundation: Concrete
- Roof: Shingle
Utilities & green energy
- Sewer: Sewer
Community & HOA
Location
- Region: Vaughan
Financial & listing details
- Annual tax amount: C$8,133
- Date on market: 9/18/2026
Price history
Price history is unavailable.
Public tax history
Tax history is unavailable.
Climate risks
Neighborhood: Carrville
Nearby schools
GreatSchools rating
No schools nearby
We couldn't find any schools near this home.

Similar homes
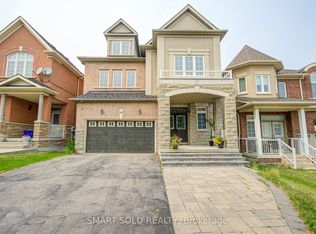
- C$1,659,0005 bd4 ba-- sqft247 Summeridge Dr, Vaughan, ON L4J 8R7For Sale
 MLS ID #N13796828, ZOLO REALTY. TRREB
 - C$1,758,8885 bd4 ba-- sqft57 Bentwood Cres, Vaughan, ON L4J 8R3For Sale
 MLS ID #N13794298, SUTTON GROUP-ADMIRAL REALTY INC.. TRREB
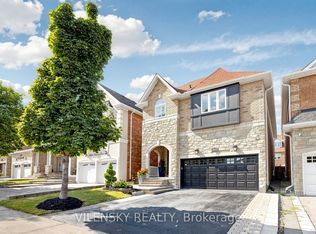
 - C$1,599,0005 bd5 ba-- sqft464 Apple Blossom Dr, Vaughan, ON L4J 9A2For Sale
 MLS ID #N13780552, VILENSKY REALTY. TRREB
 - C$1,788,0006 bd5 ba-- sqft56 Birch Ave, Richmond Hill, ON L4C 6C6For Sale
 MLS ID #N13786918, RIGHT AT HOME REALTY INC.. TRREB
