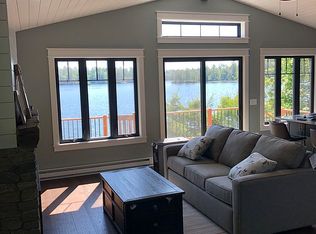
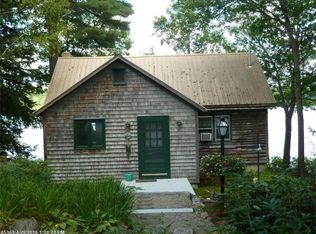
Moose Pond waterfront living at its best! Welcome to Fish Tales, a year-round 2-bedroom + loft, 2-bath quintessential Maine lakefront cabin offering the perfect combination of classic camp character and the amenities you want for comfortable four-season living. Set along the shores of Moose Pond, the property is offered fully furnished and turnkey, ready for immediate enjoyment or to continue as a successful investment property. The private dock leads to deep water and provides direct access for boating, while kayaks and paddleboards are included for exploring the pond at your leisure. The main level features an open living area with walkout access to a deck overlooking the water, along with a bedroom and full bath. Upstairs, the loft provides additional sleeping space, while the finished daylight, walkout lower level adds a second bedroom, full bath, family room, and direct access to the waterfront. With multiple living spaces, there's plenty of room for everyone to spread out. Enjoy summer days on the dock, brilliant fall foliage, and easy winter access to Pleasant Mountain, just minutes away. Downtown Bridgton is close by for dining, shopping, and year-round amenities, while the White Mountains are within easy reach for hiking, skiing, and exploring. Whether you're looking for a family camp, a four-season retreat, or an investment property with a proven rental history, Fish Tales is the answer.
Active
$1,000,000
35 Thompson Road, Bridgton, ME 04009
2beds
1,766sqft
Single Family Residence
Built in 1958
6,534 Square Feet Lot
$957,400 Zestimate®
$566/sqft
$-- HOA
What's special
Fully furnished and turnkeyMultiple living spacesMoose pond waterfront livingDirect access for boatingBrilliant fall foliageClassic camp character
- 11 days
- 1,460
- 93
Zillow last checked:
Listing updated:
Listed by:
Portside Real Estate Group
Source: Maine Listings,MLS#: 1680142
Facts & features
Interior
Bedrooms & bathrooms
- Bedrooms: 2
- Bathrooms: 2
- Full bathrooms: 2
Bedroom 1
- Level: First
Bedroom 2
- Level: Basement
Family room
- Level: Basement
Kitchen
- Features: Kitchen Island
- Level: First
Living room
- Level: First
Loft
- Level: Second
Heating
- Direct Vent Furnace, Heat Pump
Cooling
- Heat Pump
Appliances
- Included: Dryer, Microwave, Gas Range, Refrigerator, Washer, ENERGY STAR Qualified Appliances
Features
- 1st Floor Bedroom
- Flooring: Carpet, Vinyl
- Doors: Storm Door(s)
- Windows: Double Pane Windows
- Basement: Interior Entry,Walk-Out Access,Daylight,Finished,Full
- Has fireplace: No
- Furnished: Yes
Interior area
- Total structure area: 1,766
- Total interior livable area: 1,766 sqft
- Finished area above ground: 1,116
- Finished area below ground: 650
Property
Parking
- Total spaces: 1
- Parking features: Paved, 1 - 4 Spaces, Detached
- Garage spaces: 1
Accessibility
- Accessibility features: Level Entry
Features
- Patio & porch: Deck
- Has view: Yes
- View description: Mountain(s), Scenic, Trees/Woods
- Body of water: Moose
- Frontage length: Waterfrontage: 50,Waterfrontage Owned: 50
Lot
- Size: 6,534 Square Feet
- Features: Near Country Club, Neighborhood, Open Lot
Details
- Additional structures: Shed(s)
- Parcel number: BRGTM55L15
- Zoning: LND
- Other equipment: Generator, Internet Access Available
Construction
Type & style
- Home type: SingleFamily
- Architectural style: Camp,Cottage
- Property subtype: Single Family Residence
Materials
- Wood Frame, Shingle Siding, Wood Siding
- Foundation: Poured Concrete
- Roof: Metal
Condition
- Year built: 1958
Utilities & green energy
- Electric: On Site, Circuit Breakers
- Sewer: Private Sewer, Septic Design Available
- Water: Private, Well
Green energy
- Energy efficient items: Ceiling Fans
Community & HOA
Community
- Security: Air Radon Mitigation System
Location
- Region: Bridgton
Financial & listing details
- Price per square foot: $566/sqft
- Tax assessed value: $187,398
- Annual tax amount: $5,020
- Date on market: 9/11/2026
- Electric utility on property: Yes
- Road surface type: Gravel
Estimated market value
$957,400
$910,000 - $1.01M
$2,282/mo
Price history
| Date | Event | Price |
|---|---|---|
| 9/11/2026 | Listed for sale | $1,000,000+63.9%$566/sqft |
Source:  Maine Listings #1680142 Report a problem Maine Listings #1680142 Report a problem | ||
| 4/16/2021 | Sold | $610,000+275.4%$345/sqft |
Source: Maine Listings #1482889 Report a problem | ||
| 4/30/2013 | Sold | $162,500$92/sqft |
Source: Maine Listings #1035856 Report a problem | ||
Public tax history
| Year | Property taxes | Tax assessment |
|---|---|---|
| 2024 | $2,773 | $187,398 |
| 2023 | $2,773 | $187,398 |
| 2022 | $2,773 | $187,398 |
| 2020 | $2,773 -1.4% | $187,398 |
| 2019 | $2,811 +1.4% | $187,398 |
| 2018 | $2,773 -3.3% | $187,398 |
| 2017 | $2,867 +3% | $187,398 |
| 2016 | $2,783 +10.6% | $187,398 +2.4% |
| 2015 | $2,517 -1.1% | $183,063 +1.2% |
| 2014 | $2,544 +10.7% | $180,941 +0% |
| 2011 | $2,298 | $180,940 |
| 2009 | -- | $180,940 |
| 2008 | -- | $180,940 |
Find assessor info on the county website
Monthly payment
Est. payment
Payment breakdown
Explore the cost of this home by adjusting the details. Changes won't be saved.Climate risks
Neighborhood: 04009
Similar homes
- $865,0003 bd2 ba2.2k sqft97 Kezar Heights, Bridgton, ME 04009Active

 MLS ID #1677672, Kezar Realty. Maine Listings
 - $649,9004 bd2 ba2.4k sqft50 N Bay Road, Bridgton, ME 04009Active
 MLS ID #1680524, Portside Real Estate Group. Maine Listings
 - $799,9003 bd2 ba2.5k sqft320 Commons Drive, Bridgton, ME 04009Active
 MLS ID #1666607, Pine Tree Realty of Maine. Maine Listings
 - $1,100,0003 bd3 ba2.1k sqft74 Diamond Drive, Denmark, ME 04022Active
 MLS ID #5108842, Austin S Hale, Badger Peabody & Smith Realty. PrimeMLS
 - $599,9993 bd2 ba1.9k sqft12 Bramble Road, Bridgton, ME 04009ActiveMLS ID #1669956, Oberg Insurance & Real Estate Agency, Inc.. Maine Listings
- $1,350,0004 bd2 ba2.5k sqft46 Holly Loop, Bridgton, ME 04009ActiveMLS ID #1675340, Landing Real Estate. Maine Listings
- $849,0003 bd2 ba1.9k sqft139 Bear Trap Road, Bridgton, ME 04009ActiveMLS ID #1667354, Chalmers Realty. Maine Listings
- $549,0002 bd2 ba2.1k sqft164 Kansas Road, Bridgton, ME 04009ActiveMLS ID #1671318, The Lakes Real Estate. Maine Listings
- $1,195,0004 bd4 ba2.4k sqft11 Secret Harbor #11, Bridgton, ME 04009ActiveMLS ID #1678974, Locations Real Estate Group LLC. Maine Listings
- $600,0005 bd2 ba1.7k sqft676 S High Street, Bridgton, ME 04009ActiveMLS ID #1678989, www.HomeZu.com. Maine Listings
- $519,9993 bd2 ba1.6k sqft69 Warren Road, Denmark, ME 04022ActiveMLS ID #1656521, Chalmers Realty. Maine Listings
- $1,090,0004 bd3 ba1.6k sqft11 Camp Loop Lane, Bridgton, ME 04009ActiveMLS ID #1606741, Oberg Insurance & Real Estate Agency, Inc.. Maine Listings
- $549,9004 bd3 ba1.8k sqft370 Hio Ridge Road, Bridgton, ME 04009ActiveMLS ID #1676920, Maine Real Estate Choice. Maine Listings
- $519,0003 bd3 ba1.6k sqftUnit 2 Mountain Road #4-2, Bridgton, ME 04009ActiveMLS ID #1659398, Chalmers Realty. Maine Listings
- $580,0003 bd2 ba1.2k sqft86 Beaver Creek Farm Road, Bridgton, ME 04009ActiveMLS ID #1656280, Oberg Insurance & Real Estate Agency, Inc.. Maine Listings
- $1,275,0003 bd2 ba1.8k sqft42 Pine Cove Road, Harrison, ME 04040ActiveMLS ID #1679912, Landing Real Estate. Maine Listings
