Skip main navigation
Sold for $1,150,000
  • $1,150,000

    35 Tyler Rd, Naylor, GA 31641

    5beds
    4,468sqft
    Single Family Residence
    Built in 2022
    53.93 Acres Lot
    $1,152,500 Zestimate®
    $257/sqft
    $4,667 Estimated rent

    Home value

    $1,152,500

    Estimated sales range

    Not available

    $4,667/mo

    Zestimate® history
    Loading
    Loading...

    Owner options

    List your home for rent

    $4,667/mo

    Rent Zestimate®

    Find your next renter with Zillow Rental Manager. Plus, with online applications, you can quickly screen prospective tenants – for free.

    Learn more

    $4,667/mo

    Rent Zestimate®

    Refinance and save

    $7,145/mo

    Est. payment

    Refinancing to a lower rate could help reduce your monthly payments and save thousands over the life of the loan.

    See today's rates

    $7,145/mo

    Est. payment

    Explore your selling options

    Work with a Zillow partner agent

    Leverage their expertise and Zillow's premium Showcase listings to get your home seen by more buyers.

    Get started

    List with your own agent

    Get your home in front of millions of buyers by listing it on Zillow.

    Learn how to do it

    Sell it yourself

    Take full control of how buyers see your home on Zillow by listing For Sale by Owner (FSBO).

    List your home

    What's special

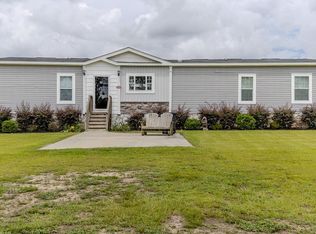
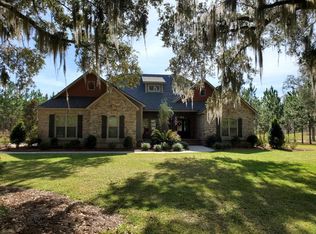
    54 ACRES, 7 ACRES Stocked Pond, Fenced Pastures, Gunite Pool and Two Houses. The Main Dwelling is 5 bedrooms, 4.5 baths total of 4468 heated sq ft. with a complete studio apartment above the 3-car garage. This house has it all! The Gourmet Kitchen is large and open with a 60"Pro Wolf Double oven with grill, Bosch dishwasher, Fisher & Payket double 34 ft dual bottom mount refrigerators, Scottsdale icemaker, pot filler, deep farm sink, granite countertops and 5-seat island. The custom alabaster cabinetry with white backsplash, cedar shelving, and oversized walk-in pantry. The living room area has large windows overlooking the pool and large back porch, a stone fireplace, and a wrought iron stairway that leads to the second floor. The second floor has 2 bedrooms with a jack and jill bathroom, and a 3rd bedroom with a separate bathroom with tile shower and walk-in closet. The upstairs loft area overlooks the living room. Flowing from the living room you enter the 1st office through French doors with large windows overlooking the fields and pond with built-in shelving. The downstairs master bedroom has wooden vaulted ceiling beams and French doors opening onto the back patio/ pool area. The bookcase /doorway unlocks the hidden 2nd office/safe room. The master bathroom has dual vanities, soaker tub, and tile shower. In the hallway, even the pets have a house underneath the stairs. Sitting above the 3-car garage is the Studio Apartment. This 820 sq ft. consists of a bedroom, bathroom, kitchen, laundry room, living room, and balcony. Retreat to the back porch for a cool swim in your 16x32 granite pebble pool with 16x12 beach entry, 5 in-pool bar stools, 2 umbrella holders, & lights. Or retreat to the front porch to overlook the 7-acre stocked pond, pastures, and abundant wildlife. 2 wells (3 irrigation systems). Whole house Generac, fiber-optic internet, and surround sound speakers. (MLS# 153321 - 35 Tyler B, a 2022 Lake House Destiny Floor 32x70 plan, 3 bedrooms & 2 baths

    Zillow last checked:

    Listing updated:

    Listed by:

    Debi Chamberlain,

    No Place Like Home

    Bought with:

    Margaret Anne Newsome, 334738

    Sineath Realty, Inc

    Source: South Georgia MLS,MLS#: 153326MLS Logo

    Facts & features

    Interior

    Bedrooms & bathrooms
    • Bedrooms: 5
    • Bathrooms: 5
    • Full bathrooms: 4
    • 1/2 bathrooms: 1
    Primary bedroom
    • Area: 252
    • Dimensions: 18 x 14
    Bedroom 2
    • Area: 180
    • Dimensions: 15 x 12
    Bedroom 3
    • Area: 132
    • Dimensions: 12 x 11
    Bedroom 4
    • Area: 132
    • Dimensions: 12 x 11
    Bedroom 5
    • Area: 156
    • Dimensions: 13 x 12
    Primary bathroom
    • Area: 143
    • Dimensions: 13 x 11
    Bathroom 2
    • Area: 132
    • Dimensions: 12 x 11
    Bathroom 3
    • Area: 64
    • Dimensions: 8 x 8
    Dining room
    • Area: 169
    • Dimensions: 13 x 13
    Kitchen
    • Area: 180
    • Dimensions: 15 x 12
    Living room
    • Area: 357
    • Dimensions: 21 x 17
    Heating
    • Heat Pump, Fireplace(s)
    Cooling
    • Heat Pump
    Appliances
    • Included: Refrigerator, Gas Range, Dishwasher, Ice Maker
    • Laundry: Laundry Room, Utility Room
    Features
    • Insulated, Ceiling Fan(s)
    • Flooring: Tile, Luxury Vinyl
    • Windows: Thermopane, Blinds
    • Has fireplace: Yes
    Interior area
    • Total structure area: 4,468
    • Total interior livable area: 4,468 sqft

    Property

    Parking
    • Total spaces: 3
    • Parking features: 3+ Cars, Garage, Driveway, Garage Door Opener
    • Garage spaces: 3
    • Has uncovered spaces: Yes
    • Details: Garage: 38xx26
    Features
    • Levels: Two
    • Stories: 2
    • Patio & porch: Deck, Covered Patio, Front Porch
    • Exterior features: Termite Bonded
    • Has private pool: Yes
    • Pool features: In Ground
    • Fencing: Fenced
    • On waterfront: Yes
    • Waterfront features: Pond
    • Frontage type: Pond,Other-See Remarks
    Lot
    • Size: 53.93 Acres
    • Features: Irregular Lot, Sprinkler System, Fruit Trees
    Details
    • Additional structures: Workshop
    • Parcel number: 032 0027
    • Zoning: AU

    Construction

    Type & style
    • Home type: SingleFamily
    • Property subtype: Single Family Residence
    Materials
    • Cement Siding, Other
    • Roof: Architectural
    Condition
    • Year built: 2022

    Utilities & green energy

    • Electric: Ga Power
    • Sewer: Septic Tank
    • Water: Well

    Community & HOA

    Community
    • Security: Security System
    Location
    • Region: Naylor

    Financial & listing details

    • Price per square foot: $257/sqft
    • Tax assessed value: $923,700
    • Annual tax amount: $8,956
    • Date on market: 4/16/2026
    • Road surface type: Graded Dirt

    Price history

    DateEventPrice
    6/12/2026Sold$1,150,000$257/sqft
    Source: South Georgia MLS #153326 Report a problem
    4/29/2026Pending sale$1,150,000$257/sqft
    Source: South Georgia MLS #153326 Report a problem
    4/16/2026Price change$1,150,000-20.7%$257/sqft
    Source: South Georgia MLS #153326 Report a problem
    1/20/2026Listed for sale$1,450,000$325/sqft
    Source: South Georgia MLS #144898 Report a problem
    12/11/2025Pending sale$1,450,000$325/sqft
    Source: South Georgia MLS #144898 Report a problem
    9/23/2025Price change$1,450,000-3.3%$325/sqft
    Source: GAMLS #10560307 Report a problem
    5/13/2025Listed for sale$1,500,000+596.1%$336/sqft
    Source: South Georgia MLS #144898 Report a problem
    1/19/2010Sold$215,480$48/sqft
    Source: Public Record Report a problem

    Public tax history

    YearProperty taxesTax assessment
    2025$8,967 +0.1%$369,480
    2024$8,956 +41.4%$369,480 +60.5%
    2023$6,336 +1079.3%$230,160 +407%
    2022$537 +0.8%$45,400
    2021$533 +2.1%$45,400
    2020$522 +1%$45,400
    2019$517 -27.5%$45,400 -25.3%
    2018$713 -79.1%$60,760 -58.2%
    2017$3,403 -28.1%$145,240 +0.9%
    2016$4,734 $144,000
    2015-- $144,000 +27.3%
    2014-- $113,080 +81%
    2013-- $62,480
    2012-- --
    2011-- --
    2010-- --
    Find assessor info on the county website

    Neighborhood: 31641

    Nearby schools

    GreatSchools rating
    Get pre-qualified for a loan
    At Zillow Home Loans, we can pre-qualify you in as little as 5 minutes with no impact to your credit score.

    An equal housing lender. NMLS #10287.