Skip main navigation
Active
  • Listed by: Four Seasons Sotheby's Int'l Realty • Katherine Zilkha
    $620,000

    35 Valley Pass Street, Manchester, VT 05255

    4beds
    1,768sqft
    : 
    Loading
    Get pre-qualified
    Single Family Residence
    Built in 2003
    0.35 Acres Lot
    $609,300 Zestimate®
    $351/sqft
    $-- HOA

    What's special

    Paved drivewayInviting gathering spaceLed lightingNewer roofUpdated windows and doorsSamsung appliancesCustom wardrobes
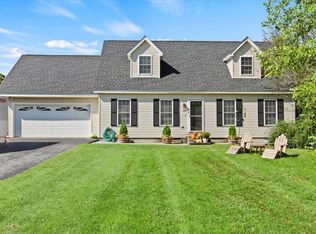
    Move right into this turnkey Cape offering 4 bedrooms and 3 bathrooms with extensive recent updates throughout. Combining classic New England charm with modern conveniences, this thoughtfully renovated home is designed for comfortable everyday living and effortless entertaining. The main level features a bright, open concept floor plan centered around a beautifully updated kitchen with quartz countertops, Samsung appliances, and a large center island. The kitchen flows seamlessly into the dining and living areas, creating an inviting gathering space. A sliding door opens to the back deck and level yard with a fenced area, extending the living space outdoors. Two bedrooms and a full bath complete the first floor. Upstairs, you'll find two spacious bedrooms, including a primary suite with a beautifully renovated en suite bath featuring a heated floor. A second fully renovated bathroom and convenient second floor laundry area add to the home's functionality. Recent improvements include a 3-zone LG heat pump system, updated baseboard heating, LED lighting, laminate flooring, updated windows and doors, custom wardrobes, attic storage, a newer roof, paved driveway, and a full basement offering excellent storage space. Whether you're looking for a full-time residence or a Vermont getaway, this home offers the perfect balance of style and practicality. Located in one of Manchester's desirable neighborhoods, you'll enjoy easy access to downtown Manchester's restaurants, shopping, schools, and recreation, while still enjoying the comfort of a quiet residential setting. Public Open house Saturday June 20th 11-1pm.
    27 days
    |
    1,313
    |
    64
    |

    Zillow last checked:

    Listing updated:

    Listed by:

    Katherine Zilkha,

    Four Seasons Sotheby's Int'l Realty 802-362-4551

    Source: PrimeMLS,MLS#: 5094893MLS Logo

    Loading...

      Facts & features

      Interior

      Bedrooms & bathrooms
      • Bedrooms: 4
      • Bathrooms: 3
      • Full bathrooms: 1
      • 3/4 bathrooms: 2
      Heating
      • Propane, Baseboard, Heat Pump
      Cooling
      • Mini Split
      Appliances
      • Included: Dishwasher, Dryer, Microwave, Gas Range, Refrigerator, Washer, Water Heater
      Features
      • Kitchen/Dining, Primary BR w/ BA
      • Flooring: Manufactured, Tile
      • Basement: Bulkhead,Concrete,Sump Pump,Unfinished,Interior Entry
      Interior area
      • Total structure area: 2,808
      • Total interior livable area: 1,768 sqft
      • Finished area above ground: 1,768
      • Finished area below ground: 0

      Property

      Parking
      • Total spaces: 2
      • Parking features: Paved, Attached
      • Garage spaces: 2
      Accessibility
      • Accessibility features: 1st Floor Bedroom, 1st Floor Full Bathroom
      Features
      • Levels: Two
      • Stories: 2
      • Exterior features: Deck, Garden
      • Fencing: Dog Fence
      • Frontage length: Road frontage: 100
      Lot
      • Size: 0.35 Acres
      • Features: Level
      Details
      • Zoning description: Residential

      Construction

      Type & style
      • Home type: SingleFamily
      • Architectural style: Colonial
      • Property subtype: Single Family Residence
      Materials
      • Wood Frame, Vinyl Siding
      • Foundation: Concrete
      • Roof: Asphalt Shingle
      Condition
      • New construction: No
      • Year built: 2003

      Utilities & green energy

      • Electric: 200+ Amp Service
      • Sewer: Community
      • Utilities for property: Cable, Propane, Phone Available

      Community & HOA

      Community
      • Security: Carbon Monoxide Detector(s), HW/Batt Smoke Detector
      Location
      • Region: Manchester Center

      Financial & listing details

      • Price per square foot: $351/sqft
      • Annual tax amount: $6,516
      • Date on market: 6/16/2026
      • Road surface type: Paved

        Estimated market value

        $609,300

        $579,000 - $640,000

        $3,502/mo

        Price history

        DateEventPrice
        6/16/2026Listed for sale$620,000+138.5%$351/sqft
        Source: PrimeMLS #5094893 Report a problem
        4/7/2021Sold$260,000+8.3%$147/sqft
        Source: PrimeMLS #4845455 Report a problem
        4/8/2013Listing removed$240,000$136/sqft
        Source: Lang McLaughry Spera Real Estate #4218829 Report a problem
        3/14/2013Price change$240,000-9.4%$136/sqft
        Source: Lang McLaughry Spera Real Estate #4218829 Report a problem
        2/28/2013Listed for sale$265,000+2.3%$150/sqft
        Source: Lang McLaughry Spera Real Estate #4218829 Report a problem
        5/13/2012Listing removed$259,000$146/sqft
        Source: RE/MAX Star Properties #4062473 Report a problem
        8/4/2011Price change$259,000-5.8%$146/sqft
        Source: RE/MAX Star Properties #4062473 Report a problem
        6/19/2011Price change$275,000-8%$156/sqft
        Source: RE/MAX Star Properties #4062473 Report a problem
        5/14/2011Listed for sale$299,000$169/sqft
        Source: RE/MAX Star Properties #4062473 Report a problem

        Public tax history

        Tax history is unavailable.

        Monthly payment

        Est. payment

        Payment breakdown

        Explore the cost of this home by adjusting the details. Changes won't be saved.
        All calculations are estimates and provided by Zillow, Inc. for informational purposes only. Actual amounts may vary.
        HOA fees may include property taxes on listings classified as Co-Ops. Contact the listing agent and/or owner for fee details.
        Mortgage interest rates are dependent on a number of factors, including credit score, down payment, and repayment length. Interest rate data provided by Zillow Group Marketplace, Inc. as of 1/1/1970 from various mortgage lenders with which we have lead or other similar arrangements; the Estimated Payment is an average of those rates.
        See how much you could borrow to make a competitive offer.

        Climate risks

        Neighborhood: 05255

        Getting around

        31 / 100
        Car-Dependent
        31 / 100
        Somewhat Bikeable

        Nearby schools

        GreatSchools rating
        Schools provided by the listing agent
        • Elementary: Manchester Elem/Middle School
        • Middle: Manchester Elementary& Middle
        • District: Taconic and Green Regional

        Source: PrimeMLS. This data may not be complete. We recommend contacting the local school district to confirm school assignments for this home.

        A local agent can set up tours, give advice and negotiate with sellers.

        Browse local experts

        Similar homes