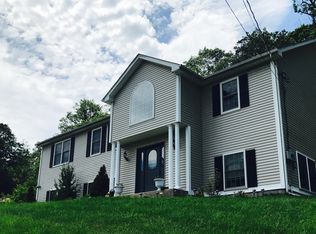
Welcome to 35 Wayacross Road, a spacious, well-maintained, move-in-ready Colonial home. Set on .41 acres of landscaped property with town water and sewer, this 4-bedroom, 2.5-bath home offers the perfect combination of classic charm and thoughtful updates.
The high-ceiling foyer welcomes you into a spacious living room with a fireplace, a cozy family room that leads to a sliding door to the deck, an open kitchen with appliances, and a formal dining room with a wet bar—ideal for family gatherings and entertaining. Freshly stained hardwood floors are complemented by elegant recessed lighting that enhances each room's warmth and style. Laundry and a door to the 2-car garage and storage complete the first floor.
The second floor features a primary suite with cathedral ceilings, a walk-in closet, and an en-suite Jacuzzi bath, a standing shower, and a skylight, offering a bright and modern feel. Three additional bedrooms, a contemporary hall bath, and an attic complete the upstairs layout.
The spacious basement offers excellent potential to expand your living area. Sliding doors lead to the backyard. Step outside to enjoy the beautifully landscaped backyard, perfect for summer fun, outdoor entertaining, and relaxing weekends. The home also features geothermal heating and air conditioning, a 2-car garage, and an electric charger.
Located in a desirable neighborhood close to schools, shopping, parks, and major highways, this home offers the perfect blend of comfort, convenience, and everyday living—truly a place to call home.
Sold for $750,000
Zillow last checked:
Listing updated:
Bought with:
Fareeda Azmat, 10401288672
AI Realty Brokerage LLC
Source: OneKey® MLS as distributed by MLS GRID,MLS#: 1004526
Price history
| Date | Event | Price |
|---|---|---|
| 9/10/2026 | Sold | $750,000+4.9%$311/sqft |
Source:  OneKey® MLS as distributed by MLS GRID #1004526 Report a problem OneKey® MLS as distributed by MLS GRID #1004526 Report a problem | ||
| 7/28/2026 | Pending sale | $715,000$296/sqft |
Source: OneKey® MLS as distributed by MLS GRID #1004526 Report a problem | ||
| 7/25/2026 | Listing removed | $715,000$296/sqft |
Source: OneKey® MLS as distributed by MLS GRID #1004526 Report a problem | ||
| 7/9/2026 | Listed for sale | $715,000+123.5%$296/sqft |
Source: OneKey® MLS as distributed by MLS GRID #1004526 Report a problem | ||
| 3/18/1999 | Sold | $319,900$133/sqft |
Source: Public Record Report a problem | ||
Get a cash offer in 3 minutes
Find out how much your home could sell for in as little as 3 minutes with a no-obligation cash offer.
Estimated market value
$753,200
