Welcome to your peaceful mountain retreat, where ranch-style charm meets modern comfort. Nestled on 3 unrestricted acres with mountain views, this property offers the perfect balance of privacy and everyday convenience, 20 min to just about everything, including many of Asheville’s favorite destinations. Designed for comfortable living and updates in every space, enjoy your coffee by the gas log fireplace, garden during the day- established blueberries, muscadines, strawberries, herbs, apple trees and flower beds, and stargaze at night on your deck. Conveniently situated between AC Reynolds High School/ Fairview and S. Asheville’s Gerber Village dining & shopping. Enjoy easy access to local favorites including Fairview Library, Cane Creek Pool, Hilltop Ice Cream, Turgua/ Whistlehop breweries, and Cloud 9's blueberry farm. Whether you’re seeking tranquility, space to entertain, or a property that brings you closer to nature without sacrificing convenience, you'll love this south-facing, light-filled home! 3 bdrm septic plus flex office/ guest room. Converted, attached garage adds 400 sq.ft. bonus space plus a shed.
Coming soon-no show 11/17
$825,000
350 Bob Barnwell Rd, Fletcher, NC 28732
3beds
2,541sqft
Single Family Residence
Built in 2003
2.98 Acres Lot
$656,100 Zestimate®
$325/sqft
$-- HOA
What's special
- --
- on Zillow
- 322
- views
- 38
- saves
Zillow last checked:
Listing updated:
Listed by:
Deanna Pittard dpittard@beverly-hanks.com,
Howard Hanna Beverly-Hanks Asheville-Biltmore Park
Source: Canopy MLS as distributed by MLS GRID,MLS#: 4438437
Facts & features
Interior
Bedrooms & bathrooms
- Bedrooms: 3
- Bathrooms: 3
- Full bathrooms: 2
- 1/2 bathrooms: 1
- Main level bedrooms: 3
Primary bedroom
- Features: En Suite Bathroom
- Level: Main
Bedroom s
- Level: Main
Bedroom s
- Level: Main
Bathroom full
- Level: Main
Bathroom half
- Level: Main
Den
- Level: Main
Flex space
- Level: Main
Kitchen
- Level: Main
Living room
- Level: Main
Heating
- Forced Air, Natural Gas, Propane
Cooling
- Central Air, Heat Pump
Appliances
- Included: Other
- Laundry: Main Level
Features
- Has basement: No
- Fireplace features: Den, Gas Log
Interior area
- Total structure area: 2,541
- Total interior livable area: 2,541 sqft
- Finished area above ground: 2,541
- Finished area below ground: 0
Property
Parking
- Parking features: Driveway
- Has uncovered spaces: Yes
Features
- Levels: One
- Stories: 1
- Patio & porch: Deck
Lot
- Size: 2.98 Acres
- Features: Orchard(s), Views
Details
- Parcel number: 967519231400000
- Zoning: OU
- Special conditions: Standard
Construction
Type & style
- Home type: SingleFamily
- Property subtype: Single Family Residence
Materials
- Vinyl
- Foundation: Crawl Space
Condition
- New construction: No
- Year built: 2003
Utilities & green energy
- Sewer: Septic Installed
- Water: Well
Community & HOA
Community
- Subdivision: None
Location
- Region: Fletcher
Financial & listing details
- Price per square foot: $325/sqft
- Tax assessed value: $379,900
- Annual tax amount: $2,684
- Date on market: 11/17/2026
- Road surface type: Asphalt, Gravel
Estimated market value
$656,100
$597,000 - $722,000
$3,768/mo
Price history
| Date | Event | Price |
|---|---|---|
| 7/19/2017 | Sold | $370,000$146/sqft |
Source: Public Record Report a problem | ||
Public tax history
| Year | Property taxes | Tax assessment |
|---|---|---|
| 2025 | $2,684 +4.3% | $379,900 |
| 2024 | $2,574 +5.4% | $379,900 |
| 2023 | $2,443 +1.6% | $379,900 |
| 2022 | $2,405 | $379,900 |
| 2021 | $2,405 -0.4% | $379,900 +6.1% |
| 2020 | $2,414 | $358,100 |
| 2019 | $2,414 | $358,100 |
| 2018 | $2,414 | $358,100 |
Find assessor info on the county website
Monthly payment
Est. payment
Payment breakdown
Explore the cost of this home by adjusting the details. Changes won't be saved.Climate risks
Neighborhood: 28732
Nearby schools
Schools provided by the listing agent
- High: AC Reynolds
Source: Canopy MLS as distributed by MLS GRID. This data may not be complete. We recommend contacting the local school district to confirm school assignments for this home.

Similar homes
- $850,0003 bd3 ba2.9k sqft6 Kit Ct, Fletcher, NC 28732For Sale
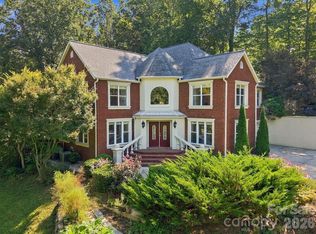
 MLS ID #4421367, Jessica Mund, BHGRE Integrity Partners. Canopy MLS as distributed by MLS GRID
- $839,0003 bd3 ba3.7k sqft15 Madelyn Ln, Fairview, NC 28730For Sale
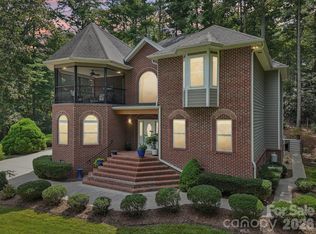 MLS ID #4437619, Marina Gundorin, Move Asheville Realty. Canopy MLS as distributed by MLS GRID
- $670,0003 bd3 ba2.5k sqft2 Dogwood Ln, Fletcher, NC 28732For Sale
 MLS ID #4433512, Dave Noyes, EXP Realty LLC. Canopy MLS as distributed by MLS GRID
- $769,9004 bd4 ba2k sqft208 Gravely Branch Rd, Fletcher, NC 28732For Sale
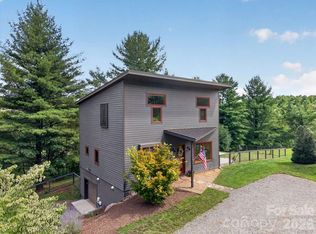 MLS ID #4412630, Phil Hurley, Nexus Realty LLC. Canopy MLS as distributed by MLS GRID
- $739,0003 bd3 ba3k sqft30 Cherokee Trl, Fletcher, NC 28732For SaleMLS ID #4381423, Christopher Herndon, Sarver Realty Group, LLC. Canopy MLS as distributed by MLS GRID
- $824,9004 bd3 ba3.4k sqft226 Mills Gap Rd, Asheville, NC 28803For SaleMLS ID #4422798, Jackie Dirscherl, Mosaic Community Lifestyle Realty. Canopy MLS as distributed by MLS GRID
- $925,0003 bd3 ba1.8k sqft95 Ashworth Dr, Fairview, NC 28730For SaleMLS ID #4402012, Clarissa Marshall, EXP Realty LLC. Canopy MLS as distributed by MLS GRID
- $759,0003 bd3 ba2.4k sqft797 Merrills Cove Rd, Asheville, NC 28803For SaleMLS ID #4404847, Laura Flores, NextHome WNC Realty. Canopy MLS as distributed by MLS GRID
- $675,0004 bd3 ba2.3k sqft343 White Pine Dr, Fletcher, NC 28732For SaleMLS ID #4418799, Tomika Gelette, Fathom Realty. Canopy MLS as distributed by MLS GRID
- $700,0003 bd3 ba2.3k sqft81 Old Gap Creek Rd, Fairview, NC 28730For SaleMLS ID #4379886, Sandra Justus, Howard Hanna Beverly-Hanks Asheville-North. Canopy MLS as distributed by MLS GRID
- $625,0003 bd3 ba1.6k sqft39 White Pine Dr, Fletcher, NC 28732For SaleMLS ID #4437258, Reese Morgani, Keller Williams Professionals. Canopy MLS as distributed by MLS GRID
- $997,5004 bd4 ba3.6k sqft15 Ravenwood Dr, Fletcher, NC 28732For SaleMLS ID #4411523, Bill Goodman, Looking Glass Realty, Hendersonville. Canopy MLS as distributed by MLS GRID
- $710,0004 bd3 ba2.9k sqft121 Churchill Downs Dr, Fairview, NC 28730For SaleMLS ID #4420443, Martha Lowe, CENTURY 21 Mountain Lifestyles. Canopy MLS as distributed by MLS GRID
- $553,0003 bd3 ba2.3k sqft11 Tahchee Trl, Fletcher, NC 28732For SaleMLS ID #4415640, Ann Roth, Nest Realty Asheville. Canopy MLS as distributed by MLS GRID
- $769,9003 bd3 ba2k sqft18 Forget Me Not Mdws, Fairview, NC 28730For SaleMLS ID #4410784, D'Ann Ford, Premier Sotheby’s International Realty. Canopy MLS as distributed by MLS GRID
- $824,0003 bd4 ba2.7k sqft63 Winding Ridge Rd, Fairview, NC 28730New ConstructionMLS ID #4393298, Aleksey Davidchuk, NextHome Partners. Canopy MLS as distributed by MLS GRID
- $795,0003 bd2 ba1.8k sqft360 Pinners Cove Rd, Asheville, NC 28803For SaleMLS ID #4405513, Holly Martin, Carolina Mountain Sales. Canopy MLS as distributed by MLS GRID
- $525,0002 bd3 ba3.3k sqft425 Bob Barnwell Rd, Asheville, NC 28803For SaleMLS ID #4425201, Clarissa Marshall, EXP Realty LLC. Canopy MLS as distributed by MLS GRID
- $819,0004 bd3 ba3.3k sqft47 Ledgestone Dr, Fairview, NC 28730For SaleMLS ID #4359435, Amber Kirkpatrick, Howard Hanna Beverly-Hanks Asheville-Biltmore Park. Canopy MLS as distributed by MLS GRID
