A mountain retreat near Frankford WV features a wonderful 3-bedroom, 2.5 bath home with a full walkout basement and wrap-around porch. Main level has kitchen, living room, dining room, utility room, half bath and a huge master suite with plenty of space and privacy. Upper level of home has two large bedroom suites with walk-in closets and full bathroom. Property consists of 30.55 acres with extending views from country front porch or large back deck. Property has basic layout with pipes cemented into ground and water lines run for a hydroponic high-tunnel and also another high-tunnel already set up. Well on property pumps 75 gallons per minute so growing those crops will be an ease for home consumption or selling vegetables at the local market. Some open land and the rest in woods.
For sale
$605,000
350 Deer Point Rd, Frankford, WV 24938
3beds
2,618sqft
Single Family Residence
Built in 2009
30.55 Acres Lot
$575,800 Zestimate®
$231/sqft
$-- HOA
What's special
Large back deckFull walkout basementWrap-around porchDining roomUtility roomHalf bath
- 38 days
- 610
- 40
Zillow last checked:
Listing updated:
Listed by:
Debbie Echols 304-646-1551,
Coldwell Banker Stuart and Watts Real Estate
Source: GVMLS,MLS#: 26-1289
Facts & features
Interior
Bedrooms & bathrooms
- Bedrooms: 3
- Bathrooms: 3
- Full bathrooms: 2
- 1/2 bathrooms: 1
Primary bedroom
- Description: Hardwood Floors
- Level: Main
- Area: 31652
- Dimensions: 164 x 193
Bedroom 2
- Description: Hardwood Floors
- Level: Upper
- Area: 50094
- Dimensions: 198 x 253
Bedroom 3
- Description: Hardwood Floors
- Level: Upper
- Area: 4158
- Dimensions: 198 x 21
Primary bathroom
- Description: Hardwood Floors
- Level: Main
- Area: 14532
- Dimensions: 12 x 1211
Bathroom 2
- Description: Ceramic Tile
- Level: Main
- Area: 498
- Dimensions: 6 x 83
Bathroom 3
- Description: Ceramic Tile
- Level: Upper
- Area: 7912
- Dimensions: 92 x 86
Dining room
- Description: Hardwood Floors
- Level: Main
- Area: 1632
- Dimensions: 12 x 136
Foyer
- Description: Hardwood Floors
- Level: Main
- Area: 1632
- Dimensions: 12 x 136
Kitchen
- Description: Cer5amic Tile
- Level: Main
- Area: 14520
- Dimensions: 12 x 1210
Living room
- Description: Hardwood Floors
- Level: Main
- Area: 22990
- Dimensions: 1210 x 19
Other
- Description: Walk-in Closet Hardwood Floors
- Level: Upper
- Area: 518
- Dimensions: 7 x 74
Other
- Description: Walk-in Closet Hardwood Floors
- Level: Upper
- Area: 6068
- Dimensions: 82 x 74
Other
- Description: Hardwood Floors
- Level: Upper
- Area: 480
- Dimensions: 5 x 96
Utility room
- Description: Ceramic Tile
- Level: Main
- Area: 48
- Dimensions: 6 x 8
Heating
- Electric Heat Pump, Forced Air
Cooling
- Central Air
Appliances
- Included: Dishwasher, Refrigerator
Features
- Flooring: Carpet, Ceramic Tile, Hardwood
Interior area
- Total structure area: 2,618
- Total interior livable area: 2,618 sqft
Property
Features
- Has view: Yes
Lot
- Size: 30.55 Acres
Details
- Parcel number: 0054
- Zoning: No
Construction
Type & style
- Home type: SingleFamily
- Property subtype: Single Family Residence
Materials
- Fiber Cement
- Foundation: Block
Condition
- Year built: 2009
Utilities & green energy
- Sewer: Private Sewer
- Water: Well
Community & HOA
Location
- Region: Frankford
Financial & listing details
- Price per square foot: $231/sqft
- Tax assessed value: $286,500
- Annual tax amount: $1,408
- Date on market: 10/3/2026
- Inclusions: Income producing
Estimated market value
$575,800
$547,000 - $605,000
Not available
Price history
| Date | Event | Price |
|---|---|---|
| 10/3/2026 | Listed for sale | $605,000$231/sqft |
Source:  GVMLS #26-1289 Report a problem | ||
Public tax history
| Year | Property taxes | Tax assessment |
|---|---|---|
| 2025 | $1,408 -5% | $171,900 -4.5% |
| 2024 | $1,483 +2.3% | $179,940 +4.7% |
| 2023 | $1,450 | $171,840 +2.6% |
| 2022 | -- | $167,460 +5.1% |
| 2021 | -- | $159,300 +5.2% |
| 2020 | -- | $151,380 -1.8% |
| 2019 | $1,352 +6.5% | $154,200 +5.9% |
| 2018 | $1,269 +1% | $145,560 +1.4% |
| 2017 | $1,256 -25.7% | $143,580 -11% |
| 2016 | $1,691 +10.4% | $161,280 +10.3% |
| 2015 | $1,532 +6.1% | $146,220 +4.6% |
| 2014 | $1,444 -4% | $139,800 +4.8% |
| 2013 | $1,505 | $133,440 -8.2% |
| 2012 | $1,505 | $145,320 +0.6% |
| 2011 | -- | $144,480 |
| 2010 | $1,556 +73.3% | $144,480 +247.5% |
| 2009 | $898 +16.2% | $41,580 |
| 2008 | $773 -0.3% | $41,580 |
| 2007 | $776 -2.3% | $41,580 |
| 2006 | $794 -1.8% | $41,580 |
| 2005 | $809 | $41,580 |
| 2004 | -- | $41,580 |
| 2003 | -- | $41,580 +705.8% |
| 2002 | -- | $5,160 |
| 2001 | -- | $5,160 |
Find assessor info on the county website
Monthly payment
Est. payment
Payment breakdown
Explore the cost of this home by adjusting the details. Changes won't be saved.Climate risks
Neighborhood: 24938
Nearby schools
Schools provided by the listing agent
- Elementary: Frankford
- Middle: East Greenbrier Jr.
- High: Greenbrier East
Source: GVMLS. This data may not be complete. We recommend contacting the local school district to confirm school assignments for this home.
Similar homes
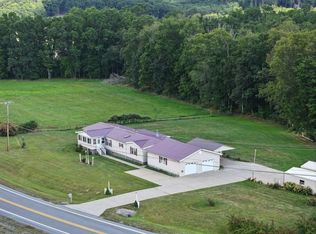
- $494,0002 bd2 ba2.4k sqft402 Singing Frog Holw, Lewisburg, WV 24901For Sale

 MLS ID #26-1129, Gregory E. Allman, Greenbrier Real Estate Service. GVMLS
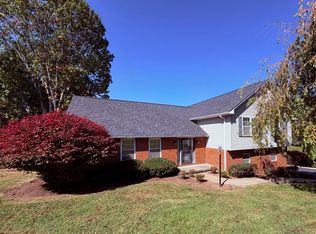
- $649,8004 bd3 ba2.6k sqft2871 Grassy Meadows Rd, Alderson, WV 24910For Sale
 MLS ID #25-1128, Alinda Lee Perrine, RE/MAX LIFESTYLE REALTY. GVMLS
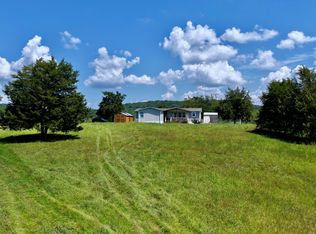
- $564,0004 bd3 ba2.7k sqft250 Sunshine Dr, Lewisburg, WV 24901For Sale
 MLS ID #26-1349, Liz Wickline, Country Road Realty, LLC. GVMLS
- $659,0003 bd2 ba2k sqft6784 Friars Hill Rd, Renick, WV 24966For Sale
 MLS ID #25-1002, Tessa N Mitchell, Fathom Realty, LLC. GVMLS
- $525,0003 bd3 ba2.7k sqft360 Rainbow Ln, Asbury, WV 24916For SaleMLS ID #26-978, Gregory E. Allman, Greenbrier Real Estate Service. GVMLS
- $578,0003 bd3 ba2.5k sqft474 Monroe Draft, Ronceverte, WV 24970For SaleMLS ID #26-1001, Marie R Goodwin, Greenbrier Real Estate Service. GVMLS
- $328,8004 bd2 ba2.6k sqft977 Coleman Cliff Rd, Frankford, WV 24938For SaleMLS ID #26-771, Alinda Lee Perrine, RE/MAX LIFESTYLE REALTY. GVMLS
- $339,7853 bd2 ba1.4k sqft2226 Coleman Cliff Rd, Frankford, WV 24938For SaleMLS ID #26-1301, Curtis L Persinger Jr, Greenbrier Real Estate Service. GVMLS
- $519,0004 bd3 ba3.2k sqft445 Lamplighter Dr, Lewisburg, WV 24901For SaleMLS ID #26-1284, Liz Wickline, Country Road Realty, LLC. GVMLS
- $425,0005 bd3 ba3.3k sqft8789 S Seneca Trl, Ronceverte, WV 24970For SaleMLS ID #26-1434, Tom H. Johnson, Coldwell Banker Stuart and Watts Real Estate. GVMLS
- $669,0003 bd3 ba2.3k sqft162 Randolph St W, Lewisburg, WV 24901For SaleMLS ID #26-1350, Liz Wickline, Country Road Realty, LLC. GVMLS
- $728,0003 bd3 ba2.3k sqft568 Horizon Pkwy, Caldwell, WV 24925For SaleMLS ID #26-653, Alinda Lee Perrine, RE/MAX LIFESTYLE REALTY. GVMLS
- $499,9004 bd3 ba3.5k sqft1694 Morris Branch Rd, Meadow Bridge, WV 25976For SaleMLS ID #26-1297, Liz Wickline, Country Road Realty, LLC. GVMLS
- $475,0004 bd3 ba3.3k sqft172 Old White Dr, Lewisburg, WV 24901For SaleMLS ID #26-1222, Martha T. Hilton, Fathom Realty, LLC. GVMLS
- $359,0003 bd2 ba2.1k sqft2899 Brownstown Rd, Renick, WV 24966For SaleMLS ID #26-1168, Jennifer Blake Poage, Fathom Realty, LLC. GVMLS
- $410,0004 bd3 ba2.9k sqft2476 James River And Kanawha Tpke, Rainelle, WV 25962For SaleMLS ID #26-1014, Alisha M. Patterson, Patterson & Co. Luxury Real Estate. GVMLS
- $475,0004 bd3 ba2.8k sqft435 Willow Bend Ln, Maxwelton, WV 24957For SaleMLS ID #26-1285, Gregory E. Allman, Greenbrier Real Estate Service. GVMLS
- $350,0004 bd4 ba2.5k sqft312 Bentley Ln, Richwood, WV 26261For SaleMLS ID #26-1312, Debbie Echols, Coldwell Banker Stuart and Watts Real Estate. GVMLS
