One or more photo(s) has been virtually staged, AI generated or rendered. ***CITY WATER, PRIME LOCATION, OVERSIZED LOT, NEW CONSTRUCTION ***Welcome to 350 Delaware Rd, Lehigh Acres, FL 3393, a beautifully designed home offering 3 bedrooms plus a versatile den, modern architecture, elevated finishes, and thoughtful craftsmanship throughout. From the moment you enter, soaring ceilings, coffered ceilings, 8-foot doors, and tile flooring throughout create a bright, spacious, and sophisticated atmosphere. The open-concept floor plan is designed for effortless entertaining and everyday living, flowing seamlessly into a stunning chef-inspired kitchen featuring sleek push-open and soft-close cabinetry and a modern, stylish design. The expansive living area is surrounded by natural light. Large sliding glass doors that open to the covered patio, creating an exceptional indoor-outdoor living experience. The flexible den can easily be transformed into a home office, media room, study, or additional living space to fit your lifestyle. The generously sized covered patio provides the perfect setting for morning coffee, outdoor dining, entertaining, or creating your own private outdoor retreat. Additional features include impact windows and doors, offering both style and peace of mind, along with CITY WATER and a septic system, providing efficiency and potential long-term savings. This home combines modern style, spacious living, and versatile design in a desirable Lehigh Acres location. The seller is motivated—bring your offer and make this beautiful home yours!
New construction
Price cut: $9K (9/28)
$360,900
350 Delaware RD, LEHIGH ACRES, FL 33936
3beds
1,882sqft
Single Family Residence
Built in 2026
0.46 Acres Lot
$358,400 Zestimate®
$192/sqft
$-- HOA
What's special
- 54 days
- 135
- 10
Zillow last checked:
Listing updated:
Listed by:
Noemi Villavicencio 239-352-2881,
Realty One Group MVP
Source: SWFLMLS,MLS#: 226028528 Originating MLS: Naples
Originating MLS: NaplesFacts & features
Interior
Bedrooms & bathrooms
- Bedrooms: 3
- Bathrooms: 2
- Full bathrooms: 2
Rooms
- Room types: Den - Study, Open Porch/Lanai, 3 Bedrooms Plus Den
Bedroom
- Features: Split Bedrooms
Dining room
- Features: Breakfast Bar, Dining - Living, Formal
Kitchen
- Features: Island, Pantry
Heating
- Central
Cooling
- Central Air
Appliances
- Included: Electric Cooktop, Dishwasher, Microwave, Refrigerator/Icemaker
- Laundry: Washer/Dryer Hookup, Inside, Laundry Tub
Features
- Foyer, Laundry Tub, Pantry, Smoke Detectors, Vaulted Ceiling(s), Den - Study, Laundry in Residence, Open Porch/Lanai
- Flooring: Tile
- Doors: Impact Resistant Doors
- Windows: Impact Resistant Windows
- Has fireplace: No
Interior area
- Total structure area: 2,675
- Total interior livable area: 1,882 sqft
Property
Parking
- Total spaces: 2
- Parking features: Assigned, Driveway, Paved, Attached
- Attached garage spaces: 2
- Has uncovered spaces: Yes
Features
- Stories: 1
- Patio & porch: Open Porch/Lanai
- Has view: Yes
- View description: City
- Waterfront features: None
Lot
- Size: 0.46 Acres
- Features: Oversize
Details
- Parcel number: 324427L110052.0320
- Zoning: RS-1
Construction
Type & style
- Home type: SingleFamily
- Architectural style: Ranch
- Property subtype: Single Family Residence
Materials
- Block, Stucco
- Foundation: Concrete Block
- Roof: Shingle
Condition
- New construction: Yes
- Year built: 2026
Utilities & green energy
- Sewer: Septic Tank
- Water: Well
Community & HOA
Community
- Features: No Subdivision
- Security: Smoke Detector(s)
- Subdivision: LEHIGH ACRES
HOA
- Has HOA: No
- Amenities included: None, See Remarks
Location
- Region: Lehigh Acres
Financial & listing details
- Price per square foot: $192/sqft
- Tax assessed value: $39,051
- Annual tax amount: $754
- Date on market: 8/21/2026
- Lease term: CASH ONLY,FHA,Seller Pays Title,VA
Estimated market value
$358,400
$340,000 - $376,000
$2,176/mo
Price history
| Date | Event | Price |
|---|---|---|
| 9/28/2026 | Price change | $360,900-2.4%$192/sqft |
Source:  SWFLMLS #226028528 Report a problem SWFLMLS #226028528 Report a problem | ||
| 8/31/2026 | Price change | $369,900-2.6%$197/sqft |
Source: SWFLMLS #226028528 Report a problem | ||
| 8/21/2026 | Listed for sale | $379,900-2.6%$202/sqft |
Source: SWFLMLS #226028528 Report a problem | ||
| 7/31/2026 | Listing removed | $389,900$207/sqft |
Source: SWFLMLS #226014171 Report a problem | ||
| 7/16/2026 | Price change | $389,900-2.5%$207/sqft |
Source: SWFLMLS #226014171 Report a problem | ||
| 4/6/2026 | Price change | $399,900+14.3%$212/sqft |
Source: SWFLMLS #226014171 Report a problem | ||
| 4/5/2026 | Listed for sale | $349,900+614.1%$186/sqft |
Source: SWFLMLS #226014171 Report a problem | ||
| 10/3/2024 | Sold | $49,000-10.7%$26/sqft |
Source:  Florida Gulf Coast MLS #223082810 Report a problem Florida Gulf Coast MLS #223082810 Report a problem | ||
| 10/3/2024 | Pending sale | $54,900$29/sqft |
Source: SWFLMLS #223082810 Report a problem | ||
| 7/22/2024 | Price change | $54,900-8.5%$29/sqft |
Source: SWFLMLS #223082810 Report a problem | ||
| 11/8/2023 | Listed for sale | $60,000+421.7%$32/sqft |
Source:  Florida Gulf Coast MLS #223082810 Report a problem Florida Gulf Coast MLS #223082810 Report a problem | ||
| 2/28/2020 | Sold | $11,500-22.8%$6/sqft |
Source:  MIAMI #A10713265 Report a problem MIAMI #A10713265 Report a problem | ||
| 2/14/2020 | Pending sale | $14,900$8/sqft |
Source: Ahmanteri Group, LLC. #A10713265 Report a problem | ||
| 10/18/2019 | Price change | $14,900-40.2%$8/sqft |
Source: Ahmanteri Group, LLC. #A10713265 Report a problem | ||
| 7/26/2019 | Listed for sale | $24,900+295.2%$13/sqft |
Source: Ahmanteri Group, LLC. #A10713265 Report a problem | ||
| 9/23/1994 | Sold | $6,300$3/sqft |
Source: Public Record Report a problem | ||
Public tax history
| Year | Property taxes | Tax assessment |
|---|---|---|
| 2025 | $754 +42.9% | $39,051 +208.8% |
| 2024 | $528 +26.5% | $12,645 +10% |
| 2023 | $417 +11.8% | $11,495 +10% |
| 2022 | $373 +5.6% | $10,450 +10% |
| 2021 | $354 +5.3% | $9,500 +31.7% |
| 2020 | $336 +82.2% | $7,212 -7.5% |
| 2019 | $184 | $7,800 +6.8% |
| 2018 | $184 +9.7% | $7,300 -12.2% |
| 2017 | $168 -1.4% | $8,317 +21.6% |
| 2016 | $170 +12.6% | $6,840 +20% |
| 2015 | $151 +7.4% | $5,700 +14% |
| 2014 | $141 +11.9% | $5,000 +35.1% |
| 2013 | $126 -1.9% | $3,700 -26% |
| 2012 | $128 +8.7% | $5,000 +25% |
| 2011 | $118 -1% | $4,000 |
| 2010 | $119 -20.5% | $4,000 -33.3% |
| 2009 | $150 -51.3% | $6,000 -64.3% |
| 2008 | $308 -32.3% | $16,800 -35.1% |
| 2007 | $455 -45.7% | $25,900 -47.1% |
| 2006 | $837 +477.1% | $49,000 +762.7% |
| 2004 | $145 -3.6% | $5,680 +4.2% |
| 2003 | $151 -1.7% | $5,450 |
| 2002 | $153 | $5,450 |
| 2000 | -- | $5,450 |
Find assessor info on the county website
Monthly payment
Est. payment
Payment breakdown
Explore the cost of this home by adjusting the details. Changes won't be saved.Climate risks
Neighborhood: 33936
Similar homes
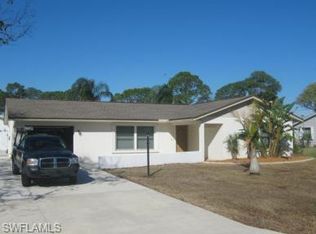
- $375,0003 bd2 ba1.8k sqft303 McArthur AVE, LEHIGH ACRES, FL 33936New Construction
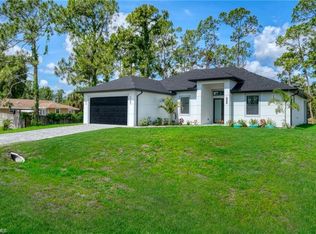
 MLS ID #226028482, Nico Paredes, John R Wood Properties. SWFLMLS
 - $359,9004 bd2 ba1.6k sqft3808 21st ST W, LEHIGH ACRES, FL 33971New Construction
 MLS ID #226035965, Santiago Coll, A Plus Realty. SWFLMLS
 - $319,9003 bd2 ba1.6k sqft312 Harrison Dr, Lehigh Acres, FL 33936New Construction
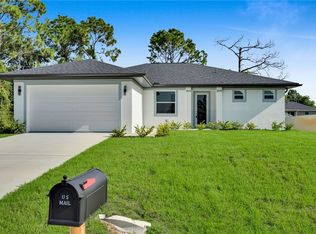
 MLS ID #2026005131, Francisco Franco, The Franco Group. Florida Gulf Coast MLS
 - $349,8003 bd2 ba1.6k sqft2716 2nd St SW, Lehigh Acres, FL 33976New Construction
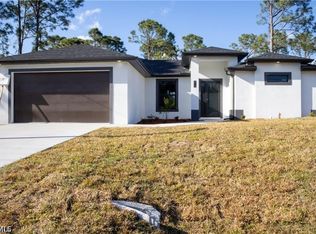 MLS ID #2026039419, Jannett Mosqueda, Hustle Bees Realty LLC. Florida Gulf Coast MLS
 - $359,0004 bd2 ba1.6k sqft1436 Graham Cir, Lehigh Acres, FL 33936New ConstructionMLS ID #224098641, Roylan Valdivia, United Realty Group Inc. Florida Gulf Coast MLS
- $375,0003 bd3 ba1.6k sqft2513 13th ST SW, LEHIGH ACRES, FL 33976New ConstructionMLS ID #226033797, Luis Lairet, USGE Realty Corp. SWFLMLS
- $359,0003 bd2 ba1.7k sqft717 Theodore Vail ST E, LEHIGH ACRES, FL 33974New ConstructionMLS ID #226032306, Simon Dixon, John R Wood Properties. SWFLMLS
- $359,0003 bd2 ba1.7k sqft715 Theodore Vail ST E, LEHIGH ACRES, FL 33974New ConstructionMLS ID #226032310, Simon Dixon, John R Wood Properties. SWFLMLS
- $369,9004 bd2 ba1.7k sqft2813 19TH ST SW, LEHIGH ACRES, FL 33976New ConstructionMLS ID #226032477, Jeankarlos Frometa, Mato Realty, LLC. SWFLMLS
- $354,9003 bd2 ba1.6k sqft4119 17th St SW, Lehigh Acres, FL 33976New ConstructionMLS ID #2026034490, Alejandro Muguercia, Ace Realty & Associates, LLC. Florida Gulf Coast MLS
- $349,9004 bd2 ba1.5k sqft3416 5th ST SW, LEHIGH ACRES, FL 33976New ConstructionMLS ID #226029264, Angel Ledesma, Xclusive Homes LLC. SWFLMLS
- $399,0004 bd2 ba2k sqft1207 Ramus St E, Lehigh Acres, FL 33974New ConstructionMLS ID #2026042669, Danny Pool, Realty One Group MVP. Florida Gulf Coast MLS
- $369,9993 bd2 ba1.8k sqft4628 Anita Ave N, Lehigh Acres, FL 33971New ConstructionMLS ID #2026018923, Idalmis Rojas Padron, MGR Realty Services, Inc.. Florida Gulf Coast MLS
- $369,9004 bd2 ba1.7k sqft2815 19TH ST SW, LEHIGH ACRES, FL 33976New ConstructionMLS ID #226013730, Jeankarlos Frometa, Mato Realty, LLC. SWFLMLS
- $350,0003 bd3 ba1.6k sqft2918 48th ST W, LEHIGH ACRES, FL 33971For SaleMLS ID #226035904, Lisandra Figueroa Batista, Key & Legacy Realty LLC. SWFLMLS
- $379,0003 bd3 ba1.6k sqft720 Bennington DR, LEHIGH ACRES, FL 33974New ConstructionMLS ID #226028955, Jenny Khouly, Marzucco Real Estate. SWFLMLS
- $379,0003 bd2 ba1.9k sqft647 Whitmore Loop, Lehigh Acres, FL 33972New ConstructionMLS ID #2026033916, Phoenicia Wright, KW Florida Living. Florida Gulf Coast MLS
- $379,0003 bd2 ba1.9k sqft645 Whitmore Loop, Lehigh Acres, FL 33972New ConstructionMLS ID #2026033912, Phoenicia Wright, KW Florida Living. Florida Gulf Coast MLS
- $349,9004 bd2 ba1.6k sqft5208 Barth St, Lehigh Acres, FL 33971New ConstructionMLS ID #2026041997, Alejandro Paredes, Aari Realty LLC. Florida Gulf Coast MLS
- $359,9004 bd2 ba1.8k sqft2506 51st ST SW, LEHIGH ACRES, FL 33976New ConstructionMLS ID #226019988, Nathalia Mato, Mato Realty, LLC. SWFLMLS
