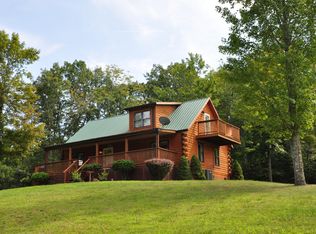
Welcome to 350 Mercy Mee Farm Rd., Ballard, WV, where privacy, natural beauty, and rustic charm come together on 36+ picturesque acres. This inviting log home, built in 1997, offers a warm and open interior highlighted by soaring vaulted ceilings and expansive windows that fill the home with natural light. The main level features a bedroom and full bathroom, while the upper level offers an open loft and second full bath. Outdoors, enjoy two spring-fed ponds, a small creek bordering the back of the property, and an abundance of space to explore and enjoy. Additional amenities include city water, central heat and air, a detached 2-bay garage with gravel flooring, and an additional storage building. Discover the peaceful country lifestyle waiting for you at Mercy Mee Farm in beautiful Monroe County, WV.
Pending
$409,900
350 Mercy Mee Farm Rd, Ballard, WV 24918
2beds
1,152sqft
Single Family Residence
Built in 1997
36.56 Acres Lot
$394,900 Zestimate®
$356/sqft
$-- HOA
What's special
Inviting log homeAdditional storage buildingWarm and open interiorCentral heat and airTwo spring-fed pondsSoaring vaulted ceilings
- 22 days
- 1,573
- 123
Likely to sell faster than
Zillow last checked:
Listing updated:
Listed by:
Jessica L Johnson 304-320-7640,
Oak & Stone Realty
Source: GVMLS,MLS#: 26-1162
Facts & features
Interior
Bedrooms & bathrooms
- Bedrooms: 2
- Bathrooms: 2
- Full bathrooms: 1
- 3/4 bathrooms: 1
Primary bedroom
- Level: Main
- Area: 149.6
- Dimensions: 11 x 13.6
Bedroom 2
- Description: Loft with Bathroom
- Level: Upper
- Area: 329.15
- Dimensions: 14.5 x 22.7
Primary bathroom
- Level: Main
- Area: 108
- Dimensions: 10 x 10.8
Kitchen
- Level: Main
- Area: 165.9
- Dimensions: 10.5 x 15.8
Living room
- Level: Main
- Area: 299.64
- Dimensions: 13.2 x 22.7
Heating
- Electric Heat Pump
Cooling
- Central Air
Appliances
- Included: Dishwasher, Range/Oven, Refrigerator
Features
- Ceiling Fan(s), Vaulted Ceiling(s)
- Flooring: Carpet, Ceramic Tile, Laminate
Interior area
- Total structure area: 1,152
- Total interior livable area: 1,152 sqft
Property
Parking
- Total spaces: 2
- Parking features: Garage
- Garage spaces: 2
Features
- Has view: Yes
- View description: Mountain(s), Wooded, Pastoral View
Lot
- Size: 36.56 Acres
Details
- Parcel number: 29
- Zoning: No
Construction
Type & style
- Home type: SingleFamily
- Property subtype: Single Family Residence
Materials
- Log
- Foundation: Block
- Roof: Metal
Condition
- Year built: 1997
Community & HOA
Community
- Features: Hunting, ATV
Location
- Region: Ballard
Financial & listing details
- Price per square foot: $356/sqft
- Tax assessed value: $187,400
- Annual tax amount: $1,205
- Date on market: 9/4/2026
- Inclusions: Satellite Dish
Estimated market value
$394,900
$375,000 - $415,000
$1,020/mo
Price history
| Date | Event | Price |
|---|---|---|
| 9/20/2026 | Pending sale | $409,900$356/sqft |
Source:  GVMLS #26-1162 Report a problem GVMLS #26-1162 Report a problem | ||
| 9/4/2026 | Listed for sale | $409,900+286.7%$356/sqft |
Source: GVMLS #26-1162 Report a problem | ||
| 10/19/2000 | Sold | $106,000$92/sqft |
Source: Agent Provided Report a problem | ||
Public tax history
| Year | Property taxes | Tax assessment |
|---|---|---|
| 2025 | $1,205 +24.3% | $112,440 +1.6% |
| 2024 | $970 +16.4% | $110,620 +12% |
| 2023 | $833 +0.8% | $98,740 +0.7% |
| 2022 | $826 | $98,080 +0% |
| 2021 | -- | $98,040 -0.9% |
| 2020 | -- | $98,940 +2.5% |
| 2019 | $1,021 +44.7% | $96,480 +45.5% |
| 2018 | $705 +39.8% | $66,300 +39.7% |
| 2017 | $505 +1.6% | $47,460 +0.8% |
| 2016 | $497 +23.2% | $47,100 +23.8% |
| 2015 | $403 +13.4% | $38,050 +13.8% |
| 2014 | $356 -2.2% | $33,430 -1.1% |
| 2013 | $364 | $33,790 -1.1% |
| 2012 | $364 +2.6% | $34,150 +2.4% |
| 2011 | $355 +2.7% | $33,360 +2.6% |
| 2010 | $345 +2% | $32,530 -1.1% |
| 2009 | $338 +3.6% | $32,890 +8.1% |
| 2008 | $326 +0.3% | $30,430 -0.4% |
| 2007 | $325 -1.5% | $30,550 +1.8% |
| 2006 | $331 -1.5% | $30,010 -0.8% |
| 2005 | $336 | $30,240 +4.8% |
| 2004 | -- | $28,860 +1.7% |
| 2003 | -- | $28,380 +11725% |
| 2002 | -- | $240 |
| 2001 | -- | $240 |
Find assessor info on the county website
Monthly payment
Est. payment
Payment breakdown
Explore the cost of this home by adjusting the details. Changes won't be saved.Climate risks
Neighborhood: 24918
Nearby schools
Schools provided by the listing agent
- Elementary: Peterstown
- Middle: Peterstown Middle
- High: James Monroe
Source: GVMLS. This data may not be complete. We recommend contacting the local school district to confirm school assignments for this home.
- $329,8002 bd2 ba1.4k sqft100 Mercy Mee Farm Rd, Ballard, WV 24918Off Market
- $146,800-- bd-- ba-- sqft246 Humphreys Trailer Park Rd, Ballard, WV 24918Off Market
- $205,1003 bd1 ba1.3k sqft2040 Adair Ridge Rd, Ballard, WV 24918Off Market
- $136,9003 bd1 ba1k sqft2040 Adair Ridge Rd, Ballard, WV 24918Off Market
Similar homes
- $395,0003 bd1 ba1.1k sqft386 Long Rd, Ballard, WV 24918For Sale

 MLS ID #WVME2000072, Bryan Thompson, Whitetail Properties Real Estate, LLC. Bright MLS
 - $450,0003 bd1 ba1.2k sqft3513 War Ridge Rd, Wayside, WV 24985For Sale

 MLS ID #26-1139, Gregory E. Allman, Greenbrier Real Estate Service. GVMLS
 - $450,0003 bd2 ba1.5k sqft2463 Willow Bend Rd, Lindside, WV 24951For Sale
 MLS ID #26-675, Keith S. Shaver, Coldwell Banker Stuart and Watts Real Estate. GVMLS
 - $285,0005 bd1 ba1.3k sqft146 Rich Creek Valley Rd, Peterstown, WV 24963For Sale
 MLS ID #26-852, Jessica L Johnson, Oak & Stone Realty. GVMLS
 - $250,0003 bd1 ba1.2k sqft111 Crockett Ln, Talcott, WV 24981For SaleMLS ID #26-1133, Tessa N Mitchell, Fathom Realty, LLC. GVMLS
- $240,0004 bd3 ba1.4k sqft2305 Ballard Red Sulphur Pkwy, Peterstown, WV 24963For SaleMLS ID #WVME2000066, Bryan Thompson, Whitetail Properties Real Estate, LLC. Bright MLS
- $299,0002 bd1 ba1.6k sqft3 Raptor Way #Gap, Waiteville, WV 24984For SaleMLS ID #26-622, W. Paul Grist, Grist Real Estate Associates, Inc. GVMLS
- $225,0003 bd2 ba1.6k sqft745 St Route 3&12, Hinton, WV 25951For SaleMLS ID #26-319, Joyce L Surbaugh, Coldwell Banker Stuart and Watts Real Estate. GVMLS
- $349,0003 bd2 ba1.7k sqft2750 Seneca Trl N, Pickaway, WV 24976For SaleMLS ID #26-99, Alisha M. Patterson, Patterson & Co. Luxury Real Estate. GVMLS
- $259,0003 bd3 ba1.5k sqft6057 Virginia Ave, Pembroke, VA 24136For Sale
 MLS ID #428574, Chad Price, Coldwell Banker Townside Bburg. New River Valley AOR
 - $229,5002 bd1 ba1.2k sqft27 Church St, Peterstown, WV 24963For SaleMLS ID #26-932, Jessica L Johnson, Oak & Stone Realty. GVMLS
- $219,9003 bd2 ba1.2k sqft505 Northview St, Narrows, VA 24124For SaleMLS ID #428449, Olivia Anton, RE/MAX 8 - Pearisburg. New River Valley AOR
- $259,9004 bd2 ba1.5k sqft501 Cedar Dr, Ripplemead, VA 24150For SaleMLS ID #427996, Darin Greear, Long & Foster - Blacksburg. New River Valley AOR
- $228,0003 bd2 ba1k sqft408 Hale St, Pearisburg, VA 24134For SaleMLS ID #426004, Patrick Mulheren, Coldwell Banker Townside Bburg. New River Valley AOR
