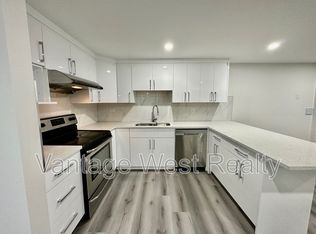
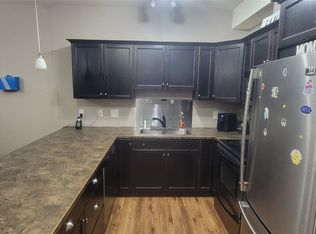
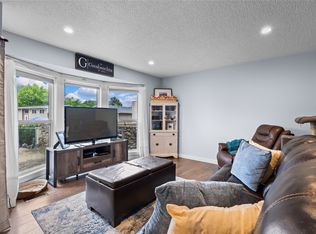
No Sign. Well-appointed one-level home with solid oak flooring throughout, centrally located and close to all amenities. This spacious home offers several recent upgrades, a bright entertaining kitchen, formal dining area, and a comfortable sunken living room with a gas fireplace capable of heating over 1,000 sq. ft. The large primary bedroom features an oversized walk-in closet — let the clothes shopping begin". Plus a nicely appointed ensuite. A second bedroom is complemented by the main full bathroom. Enjoy the bonus enclosed sunroom, which has no separate heat source but benefits from heat from the rest of the home. The single-car garage has been converted into a great man cave, hobby room, or office, also without a separate heat source. A major bonus is the self-contained 1-bedroom suite with separate entrance and a fantastic month-to-month tenant. The large private backyard features a firepit area, private hot tub off the primary bedroom, and three large outdoor storage sheds. U/G Irrigation for yard plus garden beds. Additional features include hot water on demand appr 3yrs, W/D suite appr. 2yrs., suite appliances appr. 5 yrs. rest of appliances appr 12 yrs., extra refrigerator, 6 bar stools included. A properly priced home with excellent flexibility and value. Call today for your private tour. All information and measurements deemed correct but should be verified by the Buyer(s) and/or Buyer’s agent.
For sale
C$774,800
350 Perth Rd, Kelowna, BC V1X 3R4
3beds
1,545sqft
Single Family Residence
Built in 1984
9,147.6 Square Feet Lot
$-- Zestimate®
C$501/sqft
C$-- HOA
What's special
Well-appointed one-level homeSolid oak flooring throughoutBright entertaining kitchenFormal dining areaLarge primary bedroomOversized walk-in closetNicely appointed ensuite
- 6 hours |
- 10 |
- 1 |
Zillow last checked:
Listing updated:
Listed by:
Michael Singleton,
Century 21 Assurance Realty Ltd
Source: Association of Interior REALTORS,MLS®#: 10386522Originating MLS®#: Association of Interior REALTORS
Facts & features
Interior
Bedrooms & bathrooms
- Bedrooms: 3
- Bathrooms: 3
- Full bathrooms: 2
- 1/2 bathrooms: 1
Primary bedroom
- Features: Additional Living Quarters
- Level: Main
- Dimensions: 8.92x8.08
Primary bedroom
- Level: Main
- Dimensions: 9.83x14.25
Bedroom
- Level: Main
- Dimensions: 11.00x10.58
Dining room
- Level: Main
- Dimensions: 16.50x8.58
Family room
- Description: No direct heat.
- Level: Main
- Dimensions: 17.92x17.00
Foyer
- Description: Front
- Level: Main
- Dimensions: 14.00x3.75
Other
- Features: Additional Living Quarters
- Level: Main
- Dimensions: 8.33x4.33
Other
- Level: Main
- Dimensions: 13.17x4.92
Great room
- Description: No direct heat
- Level: Main
- Dimensions: 11.83x7.50
Half bath
- Level: Main
- Dimensions: 6.00x4.42
Kitchen
- Level: Main
- Dimensions: 19.00x13.00
Kitchen
- Features: Additional Living Quarters
- Level: Main
- Dimensions: 12.00x9.83
Living room
- Level: Main
- Dimensions: 15.67x14.00
Living room
- Features: Additional Living Quarters
- Level: Main
- Dimensions: 11.83x8.92
Mud room
- Description: Side Entrance
- Level: Main
- Dimensions: 11.83x7.50
Heating
- Forced Air
Cooling
- Central Air
Appliances
- Included: Dryer, Washer/Dryer Stacked, Dishwasher, Electric Oven, Washer
- Laundry: Stacked
Features
- Has basement: No
- Number of fireplaces: 1
- Fireplace features: Gas
Interior area
- Total interior livable area: 1,545 sqft
- Finished area above ground: 1,545
- Finished area below ground: 0
Property
Parking
- Total spaces: 7
- Parking features: Carport
- Carport spaces: 1
- Uncovered spaces: 6
Features
- Levels: One
- Stories: 1
- Pool features: None
- Fencing: Fenced
Lot
- Size: 9,147.6 Square Feet
Details
- Parcel number: 002975807
- Zoning: MF1
- Special conditions: Standard
Construction
Type & style
- Home type: SingleFamily
- Architectural style: Bungalow
- Property subtype: Single Family Residence
Condition
- Updated/Remodeled
- New construction: No
- Year built: 1984
Utilities & green energy
- Sewer: Public Sewer
- Water: Public
Community & HOA
HOA
- Has HOA: No
Location
- Region: Kelowna
Financial & listing details
- Price per square foot: C$501/sqft
- Annual tax amount: C$3,639
- Date on market: 5/27/2026
- Inclusions: 3 Refrigerators 2 washer/ dryer sets 2 stoves 6 barstools hot tub 3 storage sheds
- Ownership: Freehold,Fee Simple
Michael Singleton
Michael Singleton
By pressing Contact Agent, you agree that the real estate professional identified above may call/text you about your search, which may involve use of automated means and pre-recorded/artificial voices. You don't need to consent as a condition of buying any property, goods, or services. Message/data rates may apply. You also agree to our Terms of Use. Zillow does not endorse any real estate professionals. We may share information about your recent and future site activity with your agent to help them understand what you're looking for in a home.
Price history
Price history is unavailable.
Public tax history
Tax history is unavailable.
Climate risks
Neighborhood: Rutland
Nearby schools
GreatSchools rating
No schools nearby
We couldn't find any schools near this home.
Nearby cities
Nearby neighborhoods
Nearby zip codes
Other Kelowna Topics
