Skip main navigation
Sold for $390,000
  • $390,000

    350 Poplar Rd, Dillsburg, PA 17019

    3beds
    2,410sqft
    Single Family Residence
    Built in 1985
    1.03 Acres Lot
    $390,000 Zestimate®
    $162/sqft
    $2,699 Estimated rent

    Home value

    $390,000

    $371,000 - $410,000

    $2,699/mo

    Zestimate® history
    Loading
    Loading...

    Owner options

    List your home for rent

    $2,699/mo

    Rent Zestimate®

    Find your next renter with Zillow Rental Manager. Plus, with online applications, you can quickly screen prospective tenants – for free.

    Learn more

    $2,699/mo

    Rent Zestimate®

    Refinance and save

    $2,722/mo

    Est. payment

    Refinancing to a lower rate could help reduce your monthly payments and save thousands over the life of the loan.

    See today's rates

    $2,722/mo

    Est. payment

    Explore your selling options

    Work with a Zillow partner agent

    Leverage their expertise and Zillow's premium Showcase listings to get your home seen by more buyers.

    Get started

    List with your own agent

    Get your home in front of millions of buyers by listing it on Zillow.

    Learn how to do it

    Sell it yourself

    Take full control of how buyers see your home on Zillow by listing For Sale by Owner (FSBO).

    List your home

    What's special

    Finished walk-out lower levelLarge recreation roomInviting sunroomSunken family roomNatural lightConvenient half bathPaver patio
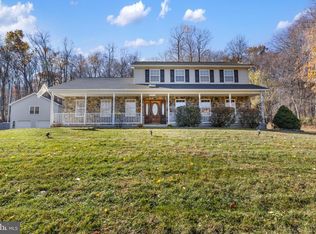
    Welcome to 350 Poplar Road, a charming ranch home nestled in a picturesque, wooded setting within the highly desirable Northern York School District. Situated on over an acre, this home offers the perfect blend of tranquility and convenience. On the main level you'll find 3 bedrooms, 2 full baths, and a spacious, open-concept kitchen with an eat-in dining area that's ideal for everyday living and gathering with family and friends. The inviting sunroom fills the home with natural light and opens to a deck overlooking the peaceful, tree-lined backyard. A sunken family room provides a warm and comfortable space to relax and unwind. The finished walk-out lower level expands your living space with a large recreation room, entertaining bar, and convenient half bath. Step outside to the paver patio, a perfect spot for enjoying quiet evenings surrounded by nature. Additional features include a 2-car garage and a prime location just minutes from Route 15, providing easy access to shopping, dining, and commuting routes. If you've been searching for privacy, space, and a serene setting without sacrificing convenience, this is the home you've been waiting for. Pride in ownership shines throughout. Schedule your private tour today.

    Zillow last checked:

    Listing updated:

    Listed by:

    JENNIFER DEBERNARDIS 717-329-8851,

    Coldwell Banker Realty

    Bought with:

    Benjamin Myers, RS373004

    EXP Realty, LLC

    Source: Bright MLS,MLS#: PAYK2105318MLS Logo

    Facts & features

    Interior

    Bedrooms & bathrooms
    • Bedrooms: 3
    • Bathrooms: 3
    • Full bathrooms: 2
    • 1/2 bathrooms: 1
    • Main level bathrooms: 2
    • Main level bedrooms: 3
    Rooms
    • Room types: Family Room, Sun/Florida Room, Laundry, Recreation Room
    Family room
    • Level: Main
    Laundry
    • Level: Main
    Recreation room
    • Level: Lower
    Other
    • Level: Main
    Heating
    • Heat Pump, Electric
    Cooling
    • Central Air, Electric
    Appliances
    • Included: Electric Water Heater
    • Laundry: Laundry Room
    Features
    • Bar, Ceiling Fan(s), Combination Kitchen/Dining, Entry Level Bedroom, Eat-in Kitchen
    • Flooring: Wood, Ceramic Tile, Laminate
    • Basement: Full,Partially Finished,Walk-Out Access
    • Number of fireplaces: 1
    • Fireplace features: Gas/Propane
    Interior area
    • Total structure area: 2,410
    • Total interior livable area: 2,410 sqft
    • Finished area above ground: 1,420
    • Finished area below ground: 990

    Property

    Parking
    • Total spaces: 2
    • Parking features: Garage Faces Front, Garage Door Opener, Inside Entrance, Asphalt, Driveway, Attached
    • Attached garage spaces: 2
    • Has uncovered spaces: Yes
    Accessibility
    • Accessibility features: None
    Features
    • Levels: One
    • Stories: 1
    • Patio & porch: Deck, Patio, Porch
    • Exterior features: Extensive Hardscape
    • Pool features: None
    Lot
    • Size: 1.03 Acres
    Details
    • Additional structures: Above Grade, Below Grade
    • Parcel number: 49000ND0064E000000
    • Zoning: RESIDENTIAL
    • Special conditions: Standard

    Construction

    Type & style
    • Home type: SingleFamily
    • Architectural style: Ranch/Rambler
    • Property subtype: Single Family Residence
    Materials
    • Asphalt, Frame, Stick Built, Vinyl Siding
    • Foundation: Block
    • Roof: Architectural Shingle
    Condition
    • New construction: No
    • Year built: 1985

    Utilities & green energy

    • Sewer: On Site Septic
    • Water: Well

    Community & HOA

    Community
    • Subdivision: None Available
    HOA
    • Has HOA: No
    Location
    • Region: Dillsburg
    • Municipality: WARRINGTON TWP

    Financial & listing details

    • Price per square foot: $162/sqft
    • Tax assessed value: $133,080
    • Annual tax amount: $3,738
    • Date on market: 6/16/2026
    • Listing agreement: Exclusive Right To Sell
    • Listing terms: Cash,Conventional,VA Loan,FHA
    • Inclusions: Washer, Dryer, Refrigerator, Generator, Propane Tank
    • Ownership: Fee Simple

    Price history

    DateEventPrice
    8/12/2026Sold$390,000+20%$162/sqft
    Source: Bright MLS #PAYK2105318 Report a problem
    6/19/2026Pending sale$325,000$135/sqft
    Source: Bright MLS #PAYK2105318 Report a problem
    6/16/2026Listed for sale$325,000+51.2%$135/sqft
    Source: Bright MLS #PAYK2105318 Report a problem
    6/22/2009Sold$215,000+59.3%$89/sqft
    Source: Public Record Report a problem
    9/28/1998Sold$135,000$56/sqft
    Source: Public Record Report a problem

    Public tax history

    YearProperty taxesTax assessment
    2026$3,652 +0.7%$133,080
    2025$3,626 +1.1%$133,080
    2024$3,586 $133,080
    2023$3,586 +11.5%$133,080
    2022$3,215 -2.8%$133,080
    2021$3,306 +5.4%$133,080
    2020$3,138 +2.6%$133,080
    2019$3,059 +2.2%$133,080
    2018$2,994 +318.9%$133,080
    2017$715 $133,080
    2016-- $133,080
    2015-- $133,080
    2014-- $133,080
    2013-- $133,080
    2012-- $133,080
    2011-- $133,080
    2010-- $133,080
    2009-- $133,080
    2008-- $133,080
    2007-- $133,080
    2006-- $133,080 +30.2%
    2005-- $102,180
    2004-- $102,180
    2003-- $102,180
    2002-- $102,180
    2000-- $102,180
    1999-- $102,180
    Find assessor info on the county website

    Neighborhood: 17019

    Nearby schools

    GreatSchools rating
    Schools provided by the listing agent
    • District: Northern York County

    Source: Bright MLS. This data may not be complete. We recommend contacting the local school district to confirm school assignments for this home.

    Sell for more on Zillow
    Get a Zillow Showcase℠ listing at no additional cost and you could sell for .
    $390,000
    2% more
    +$7,800
    With Zillow Showcase(estimated)
    $397,800
    Sell for more on Zillow
    Get a Zillow Showcase℠ listing at no additional cost and you could sell for .
    $390,000
    2% more
    +$7,800
    With Zillow Showcase(estimated)
    $397,800