Skip main navigation
Closed
  • $380,000

    350 Providence Rd, Athens, GA 30606

    4beds
    2,740sqft
    Single Family Residence
    Built in 1977
    0.53 Acres Lot
    $380,100 Zestimate®
    $139/sqft
    $2,431 Estimated rent

    Home value

    $380,100

    $357,000 - $403,000

    $2,431/mo

    Zestimate® history
    Loading...

    Owner options

    List your home for rent

    $2,431/mo

    Rent Zestimate®

    Find your next renter with Zillow Rental Manager. Plus, with online applications, you can quickly screen prospective tenants – for free.

    Learn more

    $2,431/mo

    Rent Zestimate®

    Refinance and save

    $2,294/mo

    Est. payment

    Refinancing to a lower rate could help reduce your monthly payments and save thousands over the life of the loan.

    See today's rates

    $2,294/mo

    Est. payment

    Explore your selling options

    Work with a Zillow partner agent

    Leverage their expertise and Zillow's premium Showcase listings to get your home seen by more buyers.

    Get started

    List with your own agent

    Get your home in front of millions of buyers by listing it on Zillow.

    Learn how to do it

    Sell it yourself

    Take full control of how buyers see your home on Zillow by listing For Sale by Owner (FSBO).

    List your home

    What's special

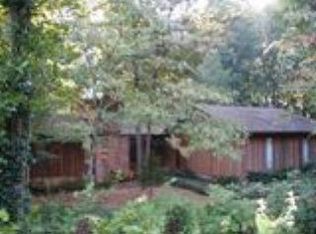
    Some homes check the boxes-this one makes you stop scrolling. 350 Providence Rd is a 4BR/3.5BA Athens home that delivers the space you need with the updates you actually want. Inside, you'll find new flooring throughout the main level, custom trim details, and a spacious living area centered around a classic wood-burning fireplace. Natural light fills the home while the surrounding trees create a sense of privacy and retreat. The fully renovated kitchen is designed to impress, featuring granite countertops, custom cabinetry, farmhouse sink, subway tile backsplash, and a professional-style 6-burner gas range with electric oven-ideal for both everyday living and entertaining. The primary suite offers a true spa-like experience with a large walk-in shower, heated tile floors, quartz countertop vanity, and upgraded fixtures that set it apart from typical homes in this range. Additional bedrooms provide flexibility for guests, work-from-home needs, or growing households, complemented by a well-designed Jack and Jill bathroom for added convenience. The finished walkout basement adds significant living space, featuring a large bonus area ideal for a media room or home theater, plus a bedroom and full bathroom-perfect for guests, multi-generational living, or work-from-home flexibility. A two-car garage adds everyday practicality, and the desirable Westwood Hills location provides easy access to everything Athens has to offer. Move-in ready and thoughtfully updated, this home delivers a rare combination of quality, space, and privacy-making it one you'll want to see in person.

    Zillow last checked:

    Listing updated:

    Listed by:

    Jason Bernstein 706-548-4663,

    eXp Realty,

    Lisa Bernstein 706-765-7441,

    eXp Realty

    Bought with:

    Christina LaFontaine, 278014

    Corcoran Classic Living

    Source: GAMLS,MLS#: 10716537MLS Logo

    Facts & features

    Interior

    Bedrooms & bathrooms
    • Bedrooms: 4
    • Bathrooms: 4
    • Full bathrooms: 3
    • 1/2 bathrooms: 1
    • Main level bathrooms: 2
    • Main level bedrooms: 3
    Dining room
    • Features: Separate Room
    Kitchen
    • Features: Breakfast Area, Kitchen Island, Solid Surface Counters
    Heating
    • Central, Heat Pump, Natural Gas
    Cooling
    • Ceiling Fan(s), Central Air, Electric, Heat Pump
    Appliances
    • Included: Dishwasher, Disposal, Electric Water Heater, Microwave, Oven/Range (Combo), Refrigerator
    • Laundry: In Hall, In Kitchen, Laundry Closet
    Features
    • Separate Shower, Tile Bath
    • Flooring: Carpet, Hardwood, Tile
    • Windows: Double Pane Windows
    • Basement: Bath Finished,Exterior Entry,Finished,Interior Entry
    • Number of fireplaces: 1
    • Fireplace features: Living Room, Masonry
    Interior area
    • Total structure area: 2,740
    • Total interior livable area: 2,740 sqft
    • Finished area above ground: 2,040
    • Finished area below ground: 700

    Property

    Parking
    • Total spaces: 5
    • Parking features: Attached, Garage, Kitchen Level
    • Has attached garage: Yes
    Features
    • Levels: One
    • Stories: 1
    • Patio & porch: Deck
    Lot
    • Size: 0.53 Acres
    • Features: Sloped
    • Residential vegetation: Partially Wooded
    Details
    • Parcel number: 072C1 A012

    Construction

    Type & style
    • Home type: SingleFamily
    • Architectural style: Ranch
    • Property subtype: Single Family Residence
    Materials
    • Rough-Sawn Lumber
    • Roof: Composition
    Condition
    • Updated/Remodeled
    • New construction: No
    • Year built: 1977

    Utilities & green energy

    • Sewer: Septic Tank
    • Water: Public
    • Utilities for property: Cable Available, Electricity Available, High Speed Internet, Natural Gas Available

    Community & neighborhood

    Community
    • Community features: None
    Location
    • Region: Athens
    • Subdivision: Westwood Hills

    Other

    Other facts
    • Listing agreement: Exclusive Right To Sell
    • Listing terms: Conventional

    Price history

    DateEventPrice
    5/6/2026Sold$380,000+1.4%$139/sqft
    Source: GAMLS #10716537 Report a problem
    4/15/2026Pending sale$374,900$137/sqft
    Source: GAMLS #10716537 Report a problem
    4/7/2026Contingent$374,900$137/sqft
    Source: Hive MLS #CL351895 Report a problem
    3/27/2026Listed for sale$374,900+140.3%$137/sqft
    Source: Hive MLS #CL351895 Report a problem
    7/30/2007Sold$156,000$57/sqft
    Source: Public Record Report a problem

    Public tax history

    YearProperty taxesTax assessment
    2025$3,391 +3.1%$127,669 +5.3%
    2024$3,288 +8.8%$121,198 +7.5%
    2023$3,024 +12.3%$112,732 +19.4%
    2022$2,693 +12.1%$94,412 +16.2%
    2021$2,401 +3.4%$81,252 +3.7%
    2020$2,322 +3.3%$78,386 +2.9%
    2019$2,247 +15.7%$76,186 +13.4%
    2018$1,942 0%$67,213 +4.2%
    2017$1,942 +5%$64,511 +5.9%
    2016$1,851 +7%$60,929 +2.8%
    2015$1,729 +3.2%$59,244 +2.4%
    2014$1,675 $57,837
    2013-- --
    2012-- --
    2011-- --
    2010-- --
    2009-- --
    2008-- --
    2007-- --
    2006-- --
    2005-- --
    2004-- --
    2003-- --
    2002-- --
    2001-- --

    Find assessor info on the county website

    Neighborhood: 30606

    Nearby schools

    GreatSchools rating
    Schools provided by the listing agent
    • Elementary: Timothy
    • Middle: Clarke
    • High: Clarke Central

    Source: GAMLS. This data may not be complete. We recommend contacting the local school district to confirm school assignments for this home.

    Get pre-qualified for a loan
    At Zillow Home Loans, we can pre-qualify you in as little as 5 minutes with no impact to your credit score.

    An equal housing lender. NMLS #10287.

    Sell for more on Zillow
    Get a Zillow Showcase℠ listing at no additional cost and you could sell for .
    $380,100
    2% more
    +$7,602
    With Zillow Showcase(estimated)
    $387,702