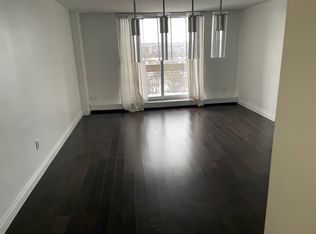
Welcome to this beautifully updated two-storey condo offering the space and feel of a townhome with the convenience of condominium living. This move-in-ready home has been extensively refreshed, featuring brand-new flooring throughout, a completely new kitchen with brand new never-used appliances (warranty included) fresh paint, a fully renovated bathroom, and new lighting and fixtures throughout. As you enter the main level, the updated kitchen is conveniently located to the left and includes a hookup for a stackable washer and dryer. Continue through to the oversized living room with plenty of room for a comfortable dining area. Sliding patio doors lead to a large private balcony where you can enjoy peaceful surroundings, beautiful views of the escarpment and nearby trails. An added bonus—you can see your designated parking space from the balcony. The upper level offers three well-proportioned bedrooms and a beautifully renovated four-piece bathroom. The spacious primary bedroom provides a comfortable retreat, while the additional bedrooms offer excellent flexibility for family, guests, a home office, study or hobby room. The unit comes with a designated parking spot, and a large storage locker. Residents enjoy a variety of amenities, including community gardens, outdoor BBQ areas, covered basketball courts, party/entertainment room and day care service. Ideally located in Hamilton’s east end close to parks, walking trails, golf, shopping and easy access to the Red Hill, Linc and QEW.
For sale
C$314,999
350 Quigley Rd #741, Hamilton, ON L8K 5N2
3beds
1,086sqft
Condo/Apt Unit, Residential, Condominium
Built in ----
-- sqft lot
$-- Zestimate®
C$290/sqft
C$663/mo HOA
What's special
Beautifully updated two-storey condoBrand-new flooring throughoutCompletely new kitchenFresh paintFully renovated bathroomUpdated kitchenSliding patio doors
- 52 days
- 35
- 0
Zillow last checked:
Listing updated:
Listed by:
Michael Wotherspoon, Salesperson,
RE/MAX Escarpment Realty Inc.
Source: ITSO,MLS®#: 40856879Originating MLS®#: Cornerstone Association of REALTORS®
Facts & features
Interior
Bedrooms & bathrooms
- Bedrooms: 3
- Bathrooms: 1
- Full bathrooms: 1
Other
- Level: Second
Bedroom
- Level: Second
Bedroom
- Level: Second
Bathroom
- Features: 4-Piece
- Level: Second
Dinette
- Level: Main
Foyer
- Level: Main
Kitchen
- Level: Main
Living room
- Level: Main
Heating
- Baseboard, Water Radiators
Cooling
- Other
Appliances
- Included: Dishwasher, Refrigerator, Stove
- Laundry: In-Suite
Features
- Elevator
- Basement: Full,Finished
- Has fireplace: No
Interior area
- Total structure area: 1,086
- Total interior livable area: 1,086 sqft
- Finished area above ground: 1,086
Property
Parking
- Total spaces: 1
- Parking features: Private Drive Single Wide
- Uncovered spaces: 1
Features
- Stories: 2
- Patio & porch: Open
- Frontage type: West
Lot
- Features: Urban, Ample Parking, Hospital, Open Spaces, Park, Playground Nearby, Public Parking, Public Transit, Ravine, School Bus Route, Schools, Shopping Nearby, Trails
Details
- Parcel number: 180100189
- Zoning: E/S-322
Construction
Type & style
- Home type: Condo
- Architectural style: Apartment
- Property subtype: Condo/Apt Unit, Residential, Condominium
- Attached to another structure: Yes
Materials
- Brick, Stone
- Foundation: Concrete Perimeter
- Roof: Asphalt
Condition
- 51-99 Years
- New construction: No
Utilities & green energy
- Sewer: Sewer (Municipal)
- Water: Municipal
Community & HOA
HOA
- Has HOA: Yes
- Amenities included: Barbecue, Elevator(s), Party Room, Playground, Parking, Other
- Services included: Insurance, Building Maintenance, Common Elements, Maintenance Grounds, Heat, Parking, Snow Removal, Water
- HOA fee: C$663 monthly
Location
- Region: Hamilton
Financial & listing details
- Price per square foot: C$290/sqft
- Annual tax amount: C$2,008
- Date on market: 8/21/2026
- Inclusions: Dishwasher, Refrigerator, Stove
Price history
| Date | Event | Price |
|---|---|---|
| 9/25/2026 | Price change | C$314,999-3.1%C$290/sqft |
Source: ITSO #40856879 Report a problem | ||
| 8/21/2026 | Listed for sale | C$324,999C$299/sqft |
Source: ITSO #40856879 Report a problem | ||
Public tax history
Tax history is unavailable.
Climate risks
Neighborhood: Vincent
Nearby schools
GreatSchools rating
No schools nearby
We couldn't find any schools near this home.
Similar homes
- C$270,0002 bd1 ba846 sqftParkview Terrace, Hamilton, ON L8K 5N2For Sale
 MLS ID #40870075, Chrissy Walker, Salesperson, RE/MAX Escarpment Realty Inc.. ITSO
 - C$299,9003 bd1 ba960 sqft350 Quigley Rd #231, Hamilton, ON L8K 5N2For Sale
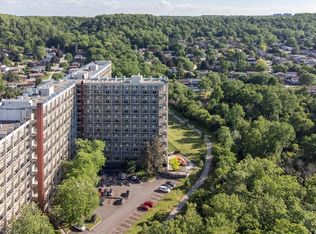 MLS ID #40842323, Miguel Lima, Broker, Century 21 Heritage Group Ltd.. ITSO
 - C$260,0003 bd1 ba1k sqftParkview Terrace, Hamilton, ON L8K 5N2For Sale
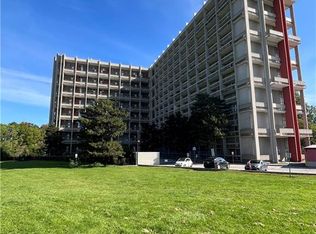 MLS ID #40864317, Chrissy Walker, Salesperson, RE/MAX Escarpment Realty Inc.. ITSO
 - C$319,9002 bd1 ba700 sqft15 Albright Rd #811, Hamilton, ON L8K 5J2For Sale
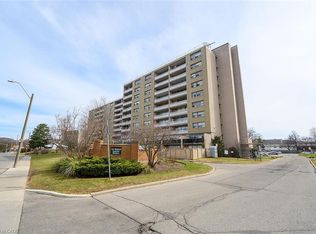 MLS ID #40853562, Jane Savidis, Broker, Royal LePage State Realty Inc.. ITSO
