FIXER-UPPER CONDO WITH EXCEPTIONAL POTENTIAL - SOLD AS - IS. An excellent opportunity for investors, renovators, or buyers looking to create a home tailored to their own style. This property offers great potential to renovate, update, and transform into a beautiful living space or investment property. Bring your vision and creativity to unlock its full potential.Conveniently located close to amenities, transit, shopping, schools, and other everyday conveniences. Property is being sold strictly in "AS-IS, WHERE-IS" condition. Don't miss this opportunity to turn a property with potential into something truly special!
Under contract
C$199,900
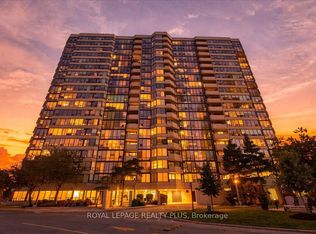
350 Rathburn Rd W #707, Mississauga, ON L5B 3Y2
2beds
2baths
Apartment
Built in ----
-- sqft lot
$-- Zestimate®
C$--/sqft
C$1,109/mo HOA
What's special
- 6 days
- 5
- 0
Zillow last checked:
Listing updated:
Listed by:
GLOBAL BRICKS REALTY
Source: TRREB,MLS®#: W13714392 Originating MLS®#: Toronto Regional Real Estate Board
Originating MLS®#: Toronto Regional Real Estate BoardFacts & features
Interior
Bedrooms & bathrooms
- Bedrooms: 2
- Bathrooms: 2
Primary bedroom
- Description: Primary Bedroom
- Level: Ground
- Area: 12.97 Square Meters
- Area source: Other
- Dimensions: 4.17 x 3.11
Bedroom
- Description: Bedroom
- Level: Ground
- Area: 9.31 Square Meters
- Area source: Other
- Dimensions: 3.35 x 2.78
Dining room
- Description: Dining Room
- Level: Ground
- Area: 6.53 Square Meters
- Area source: Other
- Dimensions: 3.11 x 2.10
Kitchen
- Description: Kitchen
- Level: Ground
- Area: 12.23 Square Meters
- Area source: Other
- Dimensions: 5.16 x 2.37
Laundry
- Description: Laundry
- Level: Ground
- Area: 0 Square Meters
- Area source: Other
- Dimensions: 0 x 0
Living room
- Description: Living Room
- Level: Ground
- Area: 13.7 Square Meters
- Area source: Other
- Dimensions: 4.24 x 3.23
Sunroom
- Description: Sunroom
- Level: Ground
- Area: 6.1 Square Meters
- Area source: Other
- Dimensions: 3.37 x 1.81
Heating
- Forced Air, Gas
Cooling
- Central Air
Appliances
- Laundry: Ensuite
Features
- Other
- Basement: None
- Has fireplace: No
Interior area
- Living area range: 1000-1199 null
Property
Parking
- Total spaces: 2
- Parking features: Garage
- Has garage: Yes
Features
- Exterior features: Open Balcony
Lot
- Features: Irregular Lot, Level
Details
- Parcel number: 194170119
Construction
Type & style
- Home type: Apartment
- Property subtype: Apartment
- Attached to another structure: Yes
Materials
- Brick
Community & HOA
HOA
- Amenities included: Concierge, Indoor Pool, Exercise Room
- Services included: Heat Included, Hydro Included, Water Included, Building Insurance Included
- HOA fee: C$1,109 monthly
- HOA name: PCC
Location
- Region: Mississauga
Financial & listing details
- Annual tax amount: C$2,840
- Date on market: 9/3/2026
Price history
Price history is unavailable.
Public tax history
Tax history is unavailable.
Climate risks
Neighborhood: L5B
Nearby schools
GreatSchools rating
No schools nearby
We couldn't find any schools near this home.
- C$545,0003 bd2 ba-- sqft350 Rathburn Rd W #1405, Mississauga, ON L5B3Y2For Sale

- C$399,9002 bd1 ba-- sqft350 Rathburn Rd W #701, Mississauga, ON L5B3Y2For Sale
- C$560,0003 bd2 ba-- sqft350 Rathburn Rd W #307, Mississauga, ON L5B3Y2For Sale

- C$595,0003 bd2 ba-- sqft330 Rathburn Rd W #2209, Mississauga, ON L5B3Y1For Sale

Similar homes
- C$299,0002 bd1 ba-- sqft3700 Kaneff Cres #2106, Mississauga, ON L5A 4B8For Sale
 MLS ID #W13754990, SORENSEN, HEATHER MOIRA . TRREB
 - C$179,0001 bd1 ba-- sqft4673 Jane St #811, Toronto, ON M3N 2L1For Sale
 MLS ID #W13733774, RIGHT AT HOME REALTY INC.. TRREB
 - C$199,0002 bd1 ba-- sqft4673 Jane St #517, Toronto, ON M3N 2L1For Sale
 MLS ID #W13628892, HOMELIFE/MIRACLE REALTY LTD. TRREB
 - C$199,0001 bd1 ba-- sqft4673 Jane St #612, Toronto, ON M3N 2L1For Sale
 MLS ID #W13135452, RE/MAX PREMIER INC.. TRREB
