The 4015 plan opens into a defined foyer and entry hall, creating a more traditional arrival experience before transitioning into the open-concept living space. At the rear, the kitchen, dining, and living room are fully integrated and connect directly to a covered patio for indoor-outdoor living. One of the biggest differentiators is the expanded kitchen layout, which includes a large island, walk-in pantry, and the option for a back kitchen (prep kitchen)—a major upgrade feature that adds additional storage, prep space, and appliance flexibility. The primary suite is positioned at the rear for privacy and features a spacious bedroom, large walk-in closet, and a well-designed bath with dual vanities, walk-in shower, and optional luxury bath upgrade. Three secondary bedrooms are included, with Bedroom 4 located separately near the garage—making it ideal for guests. This room can be upgraded to an ensuite bedroom, giving the home strong multigenerational appeal. A central laundry room, multiple storage closets, and a 2-car garage complete the layout, with thoughtful circulation throughout the home
Active
$379,990
350 Romans Rd, Kyle, TX 78640
4beds
2,161sqft
Single Family Residence
Built in 2026
5,627 Square Feet Lot
$-- Zestimate®
$176/sqft
$60/mo HOA
What's special
Open-concept living spaceSpacious bedroomLarge walk-in closetExpanded kitchen layoutCentral laundry roomMultiple storage closetsLarge island
- 18 hours
- 1
- 0
Zillow last checked:
Listing updated:
Listed by:
Kathryn Stredwick (254) 947-5577,
First Texas Brokerage Company (254) 947-5577
Source: Unlock MLS,MLS#: 4217627
Facts & features
Interior
Bedrooms & bathrooms
- Bedrooms: 4
- Bathrooms: 3
- Full bathrooms: 3
- Main level bedrooms: 4
Heating
- Central, Electric, ENERGY STAR Qualified Equipment
Cooling
- Ceiling Fan(s), Central Air, Electric, ENERGY STAR Qualified Equipment
Appliances
- Included: Dishwasher, Disposal, Dryer, ENERGY STAR Qualified Appliances, Exhaust Fan, Microwave, Oven, Refrigerator, Stainless Steel Appliance(s), Washer/Dryer
Features
- Ceiling Fan(s), Quartz Counters, Double Vanity, Electric Dryer Hookup, Kitchen Island, Multiple Living Areas, Open Floorplan, Pantry, Primary Bedroom on Main, Recessed Lighting, Smart Home, Walk-In Closet(s), Washer Hookup, Wired for Data
- Flooring: Carpet, Vinyl
- Windows: Double Pane Windows, ENERGY STAR Qualified Windows, Screens
- Fireplace features: None
Interior area
- Total interior livable area: 2,161 sqft
Property
Parking
- Total spaces: 2
- Parking features: Attached, Garage, Garage Door Opener, Garage Faces Front
- Attached garage spaces: 2
Accessibility
- Accessibility features: None
Features
- Levels: One
- Stories: 1
- Patio & porch: Covered, Patio
- Exterior features: Private Yard
- Pool features: None
- Fencing: Back Yard, Fenced, Privacy, Wood
- Has view: Yes
- View description: Neighborhood
- Waterfront features: None
Lot
- Size: 5,627 Square Feet
- Features: Back Yard, Front Yard, Sprinkler - Automatic, Sprinkler - Back Yard, Sprinklers In Front, Sprinkler - Side Yard
Details
- Additional structures: None
- Parcel number: 350 Romans Road
- Special conditions: Standard
Construction
Type & style
- Home type: SingleFamily
- Property subtype: Single Family Residence
Materials
- Foundation: Slab
- Roof: Composition, Shingle
Condition
- New Construction
- New construction: Yes
- Year built: 2026
Details
- Builder name: Risewell Homes
Utilities & green energy
- Sewer: Municipal Utility District (MUD)
- Water: Public
- Utilities for property: Cable Available, Electricity Available, Internet-Cable, Phone Available, Sewer Available, Underground Utilities, Water Available
Community & HOA
Community
- Features: Common Grounds, Curbs
- Subdivision: Parkton Square
HOA
- Has HOA: Yes
- Services included: Common Area Maintenance
- HOA fee: $60 monthly
- HOA name: Texas Property Management by The Management Trust
Location
- Region: Kyle
Financial & listing details
- Price per square foot: $176/sqft
- Date on market: 10/21/2026
- Listing terms: Cash,Conventional,FHA,VA Loan
- Electric utility on property: Yes
Estimated market value
Not available
Estimated sales range
Not available
Not available
Price history
| Date | Event | Price |
|---|---|---|
| 10/21/2026 | Listed for sale | $379,990$176/sqft |
Source:  Unlock MLS #4217627 Report a problem | ||
Public tax history
Tax history is unavailable.
Monthly payment
Est. payment
Payment breakdown
Explore the cost of this home by adjusting the details. Changes won't be saved.Climate risks
Neighborhood: 78640
Nearby schools
Schools provided by the listing agent
- Elementary: Kyle
- Middle: Laura B Wallace
- High: Jack C Hays
- District: HaysCONSISD
Source: Unlock MLS. This data may not be complete. We recommend contacting the local school district to confirm school assignments for this home.
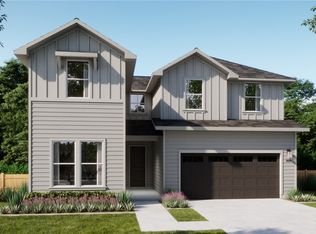


Similar homes
- $372,9904 bd3 ba2.1k sqft280 Romans Rd, Kyle, TX 78640Active
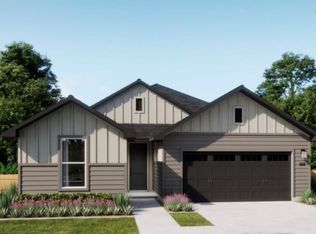
 MLS ID #6712654, Kathryn Stredwick, First Texas Brokerage Company. Unlock MLS
- $399,0004 bd3 ba2k sqft461 COYOTE CREEK WAY, Kyle, TX 78640For Sale
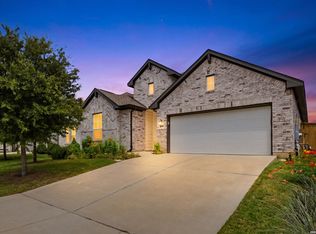
 MLS ID #2024724, Heather Knox TREC #772118, eXp Realty. LERA MLS
- $397,9004 bd3 ba2.5k sqft172 Mistflower Ln, Kyle, TX 78640Active
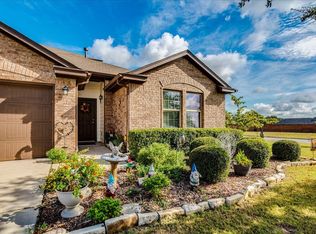 MLS ID #5874830, Amanda Rickman, Realty One Group Prosper. Unlock MLS
- $339,9004 bd2 ba1.8k sqft280 Spruce Dr, Kyle, TX 78640Active
 MLS ID #3021397, Karen Bell, Bell & Associates. Unlock MLS
- $324,0004 bd3 ba2.2k sqft809 Hometown Pkwy, Kyle, TX 78640ActiveMLS ID #1167613, Stephanie Alexander, Keller Williams Realty. Unlock MLS
- $389,0003 bd2 ba1.7k sqft154 Sequoia Dr, Kyle, TX 78640ActiveMLS ID #6975392, Riley Ingebritson, Coldwell Banker Realty. Unlock MLS
- $375,0004 bd3 ba2.7k sqft111 Brazos Ln, Kyle, TX 78640ActiveMLS ID #8016567, Milena Roadhouse, Compass RE Texas, LLC. Unlock MLS
- $420,0004 bd2 ba2k sqft273 Cypress Forest Dr, Kyle, TX 78640ActiveMLS ID #7153168, Gene Arant, Keller Williams - Lake Travis. Unlock MLS
- $399,0003 bd2 ba2.2k sqft396 Gunnison Way, Kyle, TX 78640ActiveMLS ID #1526387, Adelina Rotar, Keller Williams Realty. Unlock MLS
- $361,9903 bd2 ba1.9k sqft260 Romans Rd, Kyle, TX 78640Active
 Central Texas MLS
- $400,0004 bd3 ba2.5k sqft265 Fawn River Run, Kyle, TX 78640ActiveMLS ID #6050703, Roman Lopez, Keller Williams Realty. Unlock MLS
- $349,9904 bd3 ba1.9k sqft300 Romans Rd, Kyle, TX 78640ActiveUnlock MLS
- $475,0004 bd3 ba2.8k sqft250 Fender Dr, Kyle, TX 78640ActiveMLS ID #2436720, Loretta Thomason, Keller Williams Realty. Unlock MLS
- $349,9004 bd3 ba2.5k sqft797 Sweet Gum Dr, Kyle, TX 78640ActiveMLS ID #624651, Sarah Garza, Cedar & Sky Realty. Central Texas MLS
- $288,0004 bd2 ba1.9k sqft437 Hometown Pkwy, Kyle, TX 78640ActiveMLS ID #8298554, Britt Heffernan, Brodsky Properties. Unlock MLS
- $425,0003 bd3 ba2k sqft202 Muddy Creek Way, Kyle, TX 78640ActiveMLS ID #4803633, Lana Sims, All City Real Estate. Unlock MLS
- $329,9004 bd3 ba3.1k sqft118 Rio Grande Dr, Kyle, TX 78640ActiveMLS ID #622484, Lisa James, Realty Of America, LLC. Central Texas MLS
- $339,9904 bd2 ba1.8k sqft310 Romans Rd, Kyle, TX 78640ActiveCentral Texas MLS
