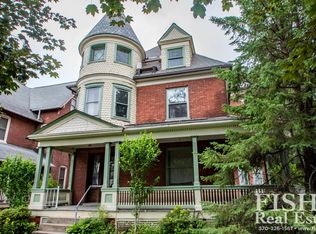
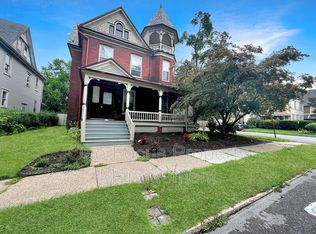
Welcome to this spacious and charming 4-5 bedroom home filled with character, functionality and endless possibilities! Situated on a corner lot, this property offers an abundance of storage and beautiful wood work throughout, that adds warmth and timeless appeal. The first floor features flexible spaces to include a office and mudroom. Upstairs, you will find 3 generous sized bedrooms plus a bonus room, a kitchenette and 2nd floor entrance, offering privacy and accommodations for, family or guests. Outside the property truly shines with a fenced in yard, patio, a pergola creating the perfect setting for gatherings or quiet evenings at home. This property also has a shed and 16x19 shop, with its separate electric meter, making it ideal for a workshop, small business or additional storage.
For sale
$249,900
350 Rural Ave, Williamsport, PA 17701
4beds
1,792sqft
Est.: Get pre-qualified
Single Family Residence
Built in 1901
7,405 Square Feet Lot
$247,900 Zestimate®
$139/sqft
$-- HOA
What's special
- 21 days |
- 699 |
- 57 |
Zillow last checked:
Listing updated:
Listed by:
Amy Lambert,
Iron Valley Real Estate North Central PA 570-979-1002
Source: West Branch Valley AOR,MLS#: WB-103864
Tour with a local agent
Facts & features
Interior
Bedrooms & bathrooms
- Bedrooms: 4
- Bathrooms: 3
- Full bathrooms: 2
- 1/2 bathrooms: 1
Bedroom 1
- Level: Main
- Area: 206.72
- Dimensions: 15.2 x 13.6
Bedroom 2
- Level: Upper
- Area: 134
- Dimensions: 10 x 13.4
Bedroom 3
- Description: captive
- Level: Upper
- Area: 187.45
- Dimensions: 16.3 x 11.5
Bedroom 4
- Area: 209.61
- Dimensions: 13.7 x 15.3
Bathroom
- Level: Main
- Area: 39.76
- Dimensions: 5.6 x 7.1
Bathroom
- Level: Upper
- Area: 40.88
- Dimensions: 5.6 x 7.3
Bonus room
- Description: currently kitchenette/entry
- Level: Upper
- Area: 40.5
- Dimensions: 5.4 x 7.5
Bonus room
- Description: garden tub
- Level: Upper
- Area: 82.62
- Dimensions: 5.4 x 15.3
Dining room
- Level: Main
- Area: 205.02
- Dimensions: 13.4 x 15.3
Kitchen
- Level: Main
- Area: 96.39
- Dimensions: 8.1 x 11.9
Living room
- Level: Main
Mud room
- Level: Main
- Area: 75.75
- Dimensions: 10.1 x 7.5
Office
- Level: Main
- Area: 90.44
- Dimensions: 11.9 x 7.6
Sitting room
- Description: closet/sitting room
- Level: Upper
- Area: 101.25
- Dimensions: 7.5 x 13.5
Heating
- Electric, Natural Gas, Hot Air, Hot Water
Cooling
- Window Unit(s)
Appliances
- Included: Electric, Gas, Dishwasher, Refrigerator, Range, Washer, Dryer
- Laundry: Main Level
Features
- Formal Separate, Ceiling Fan(s)
- Flooring: Tile, Wood, Ceramic Tile, Hardwood
- Windows: Tilt
- Has fireplace: No
- Fireplace features: None
Interior area
- Total structure area: 1,792
- Total interior livable area: 1,792 sqft
- Finished area above ground: 1,792
- Finished area below ground: 0
Property
Parking
- Parking features: None
Features
- Levels: Two
- Patio & porch: Porch, Patio
- Fencing: Fenced - In Yard
- Waterfront features: None
Lot
- Size: 7,405 Square Feet
- Features: Level
- Topography: Level
Details
- Additional structures: Shed(s)
- Parcel number: 74+,001.0-0400.00-000+
- Zoning: R-2
Construction
Type & style
- Home type: SingleFamily
- Property subtype: Single Family Residence
Materials
- Frame, Wood Siding
- Foundation: Stone
- Roof: Shingle
Condition
- Year built: 1901
Utilities & green energy
- Electric: 200+ Amp Service
- Water: Public
Community & HOA
Community
- Subdivision: None
Location
- Region: Williamsport
Financial & listing details
- Price per square foot: $139/sqft
- Tax assessed value: $72,460
- Annual tax amount: $3,028
- Date on market: 5/28/2026
- Listing terms: Cash,Conventional
Estimated market value
$247,900
$236,000 - $260,000
$1,983/mo
Price history
| Date | Event | Price |
|---|---|---|
| 5/28/2026 | Listed for sale | $249,900$139/sqft |
Source: West Branch Valley AOR #WB-103864 Report a problem | ||
| 5/22/2026 | Pending sale | $249,900$139/sqft |
Source: West Branch Valley AOR #WB-103864 Report a problem | ||
| 5/22/2026 | Contingent | $249,900$139/sqft |
Source: West Branch Valley AOR #WB-103864 Report a problem | ||
| 5/12/2026 | Listed for sale | $249,900$139/sqft |
Source: West Branch Valley AOR #WB-103864 Report a problem | ||
Public tax history
| Year | Property taxes | Tax assessment |
|---|---|---|
| 2025 | $2,932 | $72,460 |
| 2024 | $2,932 +1.3% | $72,460 |
| 2023 | $2,896 | $72,460 |
| 2022 | $2,896 +0.9% | $72,460 |
| 2021 | $2,870 +1.3% | $72,460 |
| 2020 | $2,834 +4.6% | $72,460 |
| 2018 | $2,709 +3% | $72,460 |
| 2017 | $2,630 +8% | $72,460 |
| 2016 | $2,434 +41.9% | $72,460 |
| 2015 | $1,715 | $72,460 |
| 2014 | -- | $72,460 |
| 2013 | -- | $72,460 +0% |
| 2012 | -- | $72,456 |
| 2011 | -- | $72,456 0% |
| 2010 | -- | $72,460 |
| 2009 | -- | -- |
| 2008 | -- | $72,460 |
| 2007 | -- | $72,460 |
| 2006 | -- | $72,460 |
| 2005 | -- | $72,460 +12.2% |
| 2004 | -- | $64,583 |
| 2003 | -- | $64,583 |
| 2002 | -- | $64,583 |
| 2000 | -- | $64,583 |
Find assessor info on the county website
Monthly payment
Est. payment$--/mo
Payment breakdown
Explore the cost of this home by adjusting the details. Changes won't be saved.
All calculations are estimates and provided by Zillow, Inc. for informational purposes only. Actual amounts may vary.
HOA fees may include property taxes on listings classified as Co-Ops. Contact the listing agent and/or owner for fee details.
Mortgage interest rates are dependent on a number of factors, including credit score, down payment, and repayment length. Interest rate data provided by Zillow Group Marketplace, Inc. as of 1/1/1970 from various mortgage lenders with which we have lead or other similar arrangements; the Estimated Payment is an average of those rates.
See how much you could borrow to make a competitive offer.
Climate risks
Neighborhood: 17701
Nearby schools
GreatSchools rating
- 3/10Curtin Middle SchoolGrades: 4-6Distance: 0.4 mi
- 6/10Williamsport Area Middle SchoolGrades: 7-8Distance: 3.2 mi
- 5/10Williamsport Area Senior High SchoolGrades: 9-12Distance: 3.5 mi
A local agent can set up tours, give advice and negotiate with sellers.
A local lender can help you make sure your offer is ready when you are.



- Pennsylvania
- Lycoming County
- Williamsport
- 17701
- 350 Rural Ave
Nearby cities
Nearby neighborhoods
Nearby zip codes
Other Williamsport Topics
