Skip main navigation
Closed
  • $1,300,000

    350 Shadowlawn Rd SE, Marietta, GA 30067

    4beds
    6,489sqft
    Single Family Residence
    Built in 1964
    1.6 Acres Lot
    $1,299,800 Zestimate®
    $200/sqft
    $6,175 Estimated rent

    Home value

    $1,299,800

    $1.22M - $1.39M

    $6,175/mo

    Zestimate® history
    Loading
    Loading...

    Owner options

    List your home for rent

    $6,175/mo

    Rent Zestimate®

    Find your next renter with Zillow Rental Manager. Plus, with online applications, you can quickly screen prospective tenants – for free.

    Learn more

    $6,175/mo

    Rent Zestimate®

    Refinance and save

    $6,319/mo

    Est. payment

    Refinancing to a lower rate could help reduce your monthly payments and save thousands over the life of the loan.

    See today's rates

    $6,319/mo

    Est. payment

    Explore your selling options

    Work with a Zillow partner agent

    Leverage their expertise and Zillow's premium Showcase listings to get your home seen by more buyers.

    Get started

    List with your own agent

    Get your home in front of millions of buyers by listing it on Zillow.

    Learn how to do it

    Sell it yourself

    Take full control of how buyers see your home on Zillow by listing For Sale by Owner (FSBO).

    List your home

    What's special

    New roofBeautifully renovated kitchenSpacious family and sunroomWelcoming covered front porchThermador appliancesGreat room with fireplaceSecond laundry center
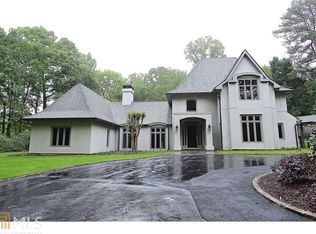
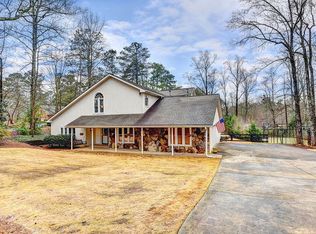
    Completely renovated to the studs, this exceptional 6-bedroom, 4-bath residence offers beautifully designed living space with high-end finishes, thoughtful updates, and exceptional flexibility throughout. From the welcoming covered front porch to the finished terrace level, every space has been thoughtfully reimagined for modern living. The main level offers easy first-floor living with a spacious family and sunroom, great room with fireplace, and a beautifully renovated kitchen featuring Taj Mahal countertops, backsplash, and island, complemented by Thermador appliances. A separate library with fireplace provides a quiet retreat, while the dual-entry primary suite offers direct access to the screened porch. Four beautifully appointed bathrooms feature elevated finishes, and California Closets provide customized storage throughout. The home's indoor and outdoor spaces are equally impressive. A screened-in deck connects directly to both the family room and primary suite, while a two-level patio creates additional space for outdoor entertaining. The spacious front, back, and side yards offer plenty of room to enjoy the outdoors, with a private natural area featuring a walking path, bench, and large swing. The finished terrace level offers remarkable versatility with a walk-out entrance, mini kitchen and bar, fifth en-suite bedroom or theater space, and a second laundry center. A separate exterior-entry room provides flexibility for a home office, gym, playroom, fitness space, or au pair suite. The terrace level also includes a SunLighten red light sauna with TV, creating a private wellness retreat. Additional features include Pella windows, LVP flooring, a new, three-level HVAC system, tankless water heater, two laundry centers, and a nostalgic carport with oversized storage room and separate mudroom. Landscape irrigation enhances the expansive zoysia grass. Major improvements include a new roof, three new HVAC systems, tankless water heater, all-new plumbing, new Pella windows, Thermador appliances, four renovated bathrooms, and a newly finished terrace level. With its thoughtful design, exceptional flexibility, and comprehensive renovation, 350 Shadowlawn Rd SE offers a rare opportunity to enjoy the character of a Marietta home with the finishes, systems, and amenities of a completely new residence. From the sophisticated interiors to the private outdoor spaces and wellness-focused terrace level, this is a home designed to elevate everyday living. A truly turnkey property where every detail has been considered and every major update has already been done.

    Zillow last checked:

    Listing updated:

    Listed by:

    Kenna Daws 404-769-8340,

    Keller Williams Realty Atlanta North

    Bought with:

    Non Mls Salesperson

    Non-Mls Company

    Source: GAMLS,MLS#: 10825324MLS Logo

    Facts & features

    Interior

    Bedrooms & bathrooms
    • Bedrooms: 4
    • Bathrooms: 5
    • Full bathrooms: 4
    • 1/2 bathrooms: 1
    • Main level bathrooms: 1
    • Main level bedrooms: 1
    Rooms
    • Room types: Bonus Room, Den, Exercise Room, Foyer, Game Room, Keeping Room, Laundry, Library, Office, Sun Room
    Dining room
    • Features: Seats 12+
    Kitchen
    • Features: Breakfast Area, Breakfast Room, Pantry, Second Kitchen
    Heating
    • Central, Forced Air, Natural Gas, Zoned
    Cooling
    • Electric, Zoned
    Appliances
    • Included: Dishwasher, Disposal, Microwave, Refrigerator
    • Laundry: In Kitchen
    Features
    • Beamed Ceilings, Bookcases, Double Vanity, Master On Main Level, Sauna, Walk-In Closet(s)
    • Flooring: Hardwood, Tile
    • Windows: Double Pane Windows
    • Basement: Bath Finished,Bath/Stubbed,Daylight,Exterior Entry,Finished,Full
    • Attic: Pull Down Stairs
    • Number of fireplaces: 2
    • Fireplace features: Factory Built, Gas Log, Living Room
    • Common walls with other units/homes: No Common Walls
    Interior area
    • Total structure area: 6,489
    • Total interior livable area: 6,489 sqft
    • Finished area above ground: 3,843
    • Finished area below ground: 2,646

    Property

    Parking
    • Total spaces: 2
    • Parking features: Garage
    • Has garage: Yes
    Accessibility
    • Accessibility features: Accessible Doors, Accessible Entrance, Accessible Full Bath, Accessible Hallway(s), Accessible Kitchen
    Features
    • Levels: Two
    • Stories: 2
    • Patio & porch: Deck, Patio, Screened
    • Body of water: None
    Lot
    • Size: 1.6 Acres
    • Features: Level, Private
    Details
    • Parcel number: 17104400040

    Construction

    Type & style
    • Home type: SingleFamily
    • Architectural style: Brick 4 Side,Contemporary,Other
    • Property subtype: Single Family Residence
    Materials
    • Other
    • Foundation: Block
    • Roof: Composition
    Condition
    • Resale
    • New construction: No
    • Year built: 1964

    Utilities & green energy

    • Electric: 220 Volts
    • Sewer: Septic Tank
    • Water: Public
    • Utilities for property: Cable Available, Electricity Available, Natural Gas Available, Water Available
    Green energy
    • Water conservation: Low-Flow Fixtures

    Community & HOA

    Community
    • Features: None
    • Subdivision: None
    HOA
    • Has HOA: No
    • Services included: None
    Location
    • Region: Marietta

    Financial & listing details

    • Price per square foot: $200/sqft
    • Tax assessed value: $736,000
    • Annual tax amount: $8,870
    • Date on market: 8/13/2026
    • Cumulative days on market: 27 days
    • Listing agreement: Exclusive Right To Sell
    • Electric utility on property: Yes

    Price history

    DateEventPrice
    10/16/2026Sold$1,300,000$200/sqft
    Source: GAMLS #10825324 Report a problem
    9/2/2026Pending sale$1,300,000$200/sqft
    Source: FMLS GA #7820176 Report a problem
    8/13/2026Listed for sale$1,300,000+116.7%$200/sqft
    Source: FMLS GA #7820176 Report a problem
    10/5/2023Listing removed--
    Source: FMLS GA #6926275 Report a problem
    10/29/2021Sold$600,000-6.2%$92/sqft
    Source: Public Record Report a problem
    10/4/2021Pending sale$639,900$99/sqft
    Source: GAMLS #9028569 Report a problem
    8/31/2021Contingent$639,900$99/sqft
    Source: FMLS GA #6926275 Report a problem
    8/13/2021Price change$639,900-7.2%$99/sqft
    Source: FMLS GA #6926275 Report a problem
    8/6/2021Listed for sale$689,900+263.1%$106/sqft
    Source: FMLS GA #6926275 Report a problem
    3/31/1995Sold$190,000$29/sqft
    Source: Public Record Report a problem

    Public tax history

    YearProperty taxesTax assessment
    2024$8,876 +16.5%$294,400 +16.5%
    2023$7,622 +4.6%$252,800 +5.3%
    2022$7,284 +500.8%$240,000 +9.7%
    2021$1,212 +6.7%$218,752 +13.3%
    2020$1,136 $193,152
    2019$1,136 +4%$193,152 +8.2%
    2018$1,092 $178,444 -3.6%
    2017$1,092 +12.7%$185,128 +11.6%
    2016$969 +1%$165,928 +16.6%
    2015$959 -70%$142,248 +9.8%
    2014$3,195 +11.4%$129,568 +13.5%
    2013$2,869 -0.7%$114,148
    2012$2,887 -0.2%$114,148
    2011$2,893 +4.7%$114,148
    2010$2,764 $114,148
    2009$2,764 +4.4%$114,148
    2006$2,648 -20.1%$114,148 -19.9%
    2005$3,312 +50.4%$142,508 +51.2%
    2004$2,202 $94,268
    2003$2,202 -10.3%$94,268 -10.3%
    2002$2,454 +31.2%$105,148 +38.4%
    2001$1,870 -0.3%$76,000
    2000$1,875 $76,000
    Find assessor info on the county website

    Neighborhood: 30067

    Nearby schools

    GreatSchools rating
    Schools provided by the listing agent
    • Elementary: Sope Creek
    • Middle: East Cobb
    • High: Wheeler

    Source: GAMLS. This data may not be complete. We recommend contacting the local school district to confirm school assignments for this home.

    Get a cash offer in 3 minutes
    Find out how much your home could sell for in as little as 3 minutes with a no-obligation cash offer.
    Estimated market value

    $1,299,800

    Get a cash offer in 3 minutes
    Find out how much your home could sell for in as little as 3 minutes with a no-obligation cash offer.
    Estimated market value

    $1,299,800