Dreaming of a garden, room for projects and more space to make your own? Bring your energy and ideas to this 0.38-acre property in a convenient west Central Point neighborhood with a country feel. The level, fully fenced lot has a gated driveway, a generous shade tree and room to garden, play and grow. A shed and chicken coop give your mini-farm dreams a head start. Tinker, build and create in the detached three-bay garage/shop, freshly painted and complete with finished drywall, 240-volt power and a dedicated 60-amp subpanel. The manufactured home offers a generously sized living room, sunny dining area and a breakfast nook ready to become an office, exercise space or cozy retreat. Enjoy outdoor meals on the stamped concrete patio after a day of bringing your plans to life. A standing-seam metal roof (2015), Lennox heat pump and air handler (2021), well water and public sewer add practical value. Bring your imagination and TLC--there's room and potential here to grow something good!
Active
$330,000
350 W Gregory Rd, Central Point, OR 97502
3beds
2baths
1,512sqft
Manufactured On Land, Manufactured Home
Built in 1993
0.38 Acres Lot
$325,800 Zestimate®
$218/sqft
$-- HOA
What's special
Level fully fenced lotShed and chicken coopBreakfast nookSunny dining areaGenerous shade treeGated driveway
- 9 days
- 909
- 87
Likely to sell faster than
Zillow last checked:
Listing updated:
Listed by:
Nestwell Real Estate
Source: Oregon Datashare,MLS#: 220229473
Facts & features
Interior
Bedrooms & bathrooms
- Bedrooms: 3
- Bathrooms: 2
Heating
- Electric, Forced Air, Heat Pump
Cooling
- Central Air, Heat Pump
Appliances
- Included: Dishwasher, Oven, Range, Range Hood, Refrigerator, Water Heater
Features
- Ceiling Fan(s), Fiberglass Stall Shower, Granite Counters, Laminate Counters, Primary Downstairs, Shower/Tub Combo
- Flooring: Carpet, Laminate, Vinyl
- Windows: Double Pane Windows, Vinyl Frames
- Basement: None
- Has fireplace: No
- Common walls with other units/homes: No Common Walls
Interior area
- Total structure area: 1,512
- Total interior livable area: 1,512 sqft
- Finished area below ground: 0
Property
Parking
- Total spaces: 3
- Parking features: Detached, Driveway, Garage Door Opener, Gravel, RV Access/Parking, Workshop in Garage
- Garage spaces: 3
- Has uncovered spaces: Yes
Features
- Levels: One
- Stories: 1
- Patio & porch: Patio
- Pool features: None
- Fencing: Fenced
- Has view: Yes
- View description: Neighborhood
Lot
- Size: 0.38 Acres
- Features: Level
Details
- Additional structures: Poultry Coop, Shed(s), Workshop
- Parcel number: 10824301
- Zoning description: UR-1
- Special conditions: Standard
Construction
Type & style
- Home type: MobileManufactured
- Architectural style: Other
- Property subtype: Manufactured On Land, Manufactured Home
Materials
- Foundation: Concrete Perimeter
- Roof: Metal
Condition
- New construction: No
- Year built: 1993
Utilities & green energy
- Sewer: Public Sewer
- Water: Well
Community & HOA
Community
- Security: Smoke Detector(s)
HOA
- Has HOA: No
Location
- Region: Central Point
Financial & listing details
- Price per square foot: $218/sqft
- Tax assessed value: $285,770
- Annual tax amount: $1,749
- Date on market: 10/2/2026
- Cumulative days on market: 9 days
- Listing terms: Cash,Conventional
- Inclusions: Fridge; DW; water heater; Range
- Exclusions: washer, dryer
- Road surface type: Paved
- Body type: Double Wide
Estimated market value
$325,800
$310,000 - $342,000
Not available
Price history
| Date | Event | Price |
|---|---|---|
| 10/2/2026 | Listed for sale | $330,000+112.9%$218/sqft |
Source:  Oregon Datashare #220229473 Report a problem Oregon Datashare #220229473 Report a problem | ||
| 2/1/2016 | Sold | $155,000+10.9%$103/sqft |
Source: Oregon Datashare #102960891 Report a problem | ||
| 11/21/2015 | Pending sale | $139,800$92/sqft |
Source: Homepath #2960891 Report a problem | ||
| 11/12/2015 | Listed for sale | $139,800-19.2%$92/sqft |
Source: Keller Williams Realty #2960891 Report a problem | ||
| 1/20/2005 | Sold | $173,000+41.9%$114/sqft |
Source: Public Record Report a problem | ||
| 10/31/2000 | Sold | $121,900$81/sqft |
Source: Public Record Report a problem | ||
Public tax history
| Year | Property taxes | Tax assessment |
|---|---|---|
| 2024 | $1,709 +3.4% | $135,040 +3% |
| 2023 | $1,652 +2.2% | $131,110 |
| 2022 | $1,617 +2.9% | $131,110 +3% |
| 2021 | $1,571 +3% | $127,300 +6.1% |
| 2020 | $1,525 +2.4% | $120,000 +3% |
| 2019 | $1,490 | $116,510 +3% |
| 2018 | $1,490 +3.2% | $113,120 +0.3% |
| 2017 | $1,444 +3.1% | $112,810 +5.8% |
| 2016 | $1,401 +2.4% | $106,640 +2.2% |
| 2015 | $1,369 +6.4% | $104,320 +3.8% |
| 2014 | $1,286 +16.5% | $100,530 +8.2% |
| 2013 | $1,104 +3.2% | $92,950 +3.7% |
| 2012 | $1,070 -8.7% | $89,620 -5.9% |
| 2010 | $1,172 +2.9% | $95,270 +3% |
| 2009 | $1,138 +1.9% | $92,500 +3% |
| 2008 | $1,117 +1.5% | $89,810 +3% |
| 2007 | $1,101 +13.8% | $87,200 +13.3% |
| 2006 | $968 +2.9% | $76,950 +3% |
| 2005 | $941 +1.8% | $74,710 +3% |
| 2004 | $924 +132.9% | $72,540 +137.8% |
| 2003 | $397 | $30,500 |
Find assessor info on the county website
Monthly payment
Climate risks
Neighborhood: 97502
Nearby schools
Schools provided by the listing agent
- Elementary: Sams Valley Elem
- Middle: Scenic Middle
- High: Crater High
Source: Oregon Datashare. This data may not be complete. We recommend contacting the local school district to confirm school assignments for this home.
Similar homes
- $290,0003 bd2 ba1.8k sqft2318 Lara Ln, Central Pt, OR 97502For Sale
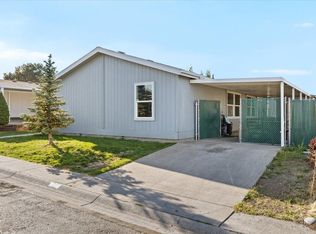
 MLS ID #220228844, Skye Flora, John L. Scott Medford. Oregon Datashare
 - $325,0002 bd2 ba1.6k sqft366 Marian Ave #39, Central Point, OR 97502For Sale
 MLS ID #220226057, Cindy Williams, John L. Scott Medford. Oregon Datashare
 - $359,0003 bd2 ba1.7k sqft5942 Foothill Rd, Central Pt, OR 97502For Sale
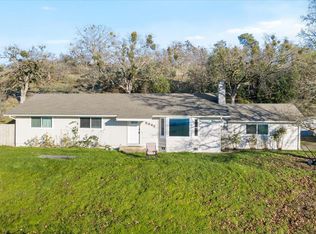 MLS ID #220213969, Buying Southern Oregon Real Estate Team, Real Broker. Oregon Datashare
 - $377,9003 bd2 ba1.2k sqft935 Pittview Ave, Central Point, OR 97502For Sale
 MLS ID #220226886, Mariah Barton, Keller Williams Realty Southern Oregon. Oregon Datashare
 - $399,9003 bd2 ba1.1k sqft338 Joseph St, Central Pt, OR 97502For SaleMLS ID #220229133, Jordan Kramer, John L. Scott Medford. Oregon Datashare
- $384,9003 bd2 ba1.5k sqft1031 Temple Dr, Central Pt, OR 97502For SaleMLS ID #220226112, Brandy Ragan, Windermere Van Vleet Eagle Point. Oregon Datashare
- $325,0003 bd1 ba1.1k sqft2633 Fenton St, White City, OR 97503For SaleMLS ID #220228471, Katie Mahar, John L. Scott Medford. Oregon Datashare
- $349,9003 bd2 ba1.2k sqft1259 Applegate Ln, Medford, OR 97501For SaleMLS ID #220229496, Bryan E Schlafke, John L. Scott Medford. Oregon Datashare
- $350,0003 bd2 ba1.3k sqft1070 Ross Ln N, Medford, OR 97501For SaleMLS ID #220228001, Buying Southern Oregon Real Estate Team, Real Broker. Oregon Datashare
- $385,0002 bd1 ba1.3k sqft10483 Blackwell Rd, Central Pt, OR 97502For SaleMLS ID #220228922, Joshua Gregorio, eXp Realty, LLC. Oregon Datashare
- $490,0003 bd2 ba1.9k sqft2618 Rabun Way, Central Pt, OR 97502For SaleMLS ID #220221504, Nicolle Henderson, John L. Scott Medford. Oregon Datashare
- $329,9003 bd3 ba1.6k sqft3855 Dover Ridge Dr Unit 4, Medford, OR 97504For SaleMLS ID #220226322, Matt Misener, RE/MAX Platinum. Oregon Datashare
- $375,0002 bd2 ba1.1k sqft546 Blue Moon Dr, Central Pt, OR 97502For SaleMLS ID #220227767, Julie A Krason, John L. Scott Medford. Oregon Datashare
- $480,0003 bd3 ba1.7k sqft207 Maxwell Pl, Central Pt, OR 97502For SaleMLS ID #220227030, Terry Rasmussen, John L. Scott Medford. Oregon Datashare
- $349,9953 bd2 ba1.4k sqft7843 Cadence Ln, White City, OR 97503For SaleMLS ID #220224226, Alec Oesterreich, Vantage Point Brokers, LLC. Oregon Datashare
- $476,0003 bd2 ba1.4k sqft2705 Randall Ave, Central Point, OR 97502For SaleMLS ID #220223241, Dixie Hackstedde, John L. Scott Medford. Oregon Datashare
- $350,0003 bd2 ba1.1k sqft1968 Spring St, Medford, OR 97504For SaleMLS ID #220227073, Karli Krueger, Keller Williams Realty Southern Oregon. Oregon Datashare
- $429,0004 bd2 ba2.1k sqft208 Kings Way, Central Point, OR 97502For SaleMLS ID #220227138, Allen Broderick, i5 Real Estate. Oregon Datashare
- $384,5005 bd3 ba1.8k sqft415 Summit Ave, Medford, OR 97501For SaleMLS ID #220229608, Rutledge Property Group, eXp Realty, LLC. Oregon Datashare
- $338,9993 bd2 ba1.5k sqft400 Morningside St, Medford, OR 97501For SaleMLS ID #220220700, Bradley F Farrell, RE/MAX Integrity Grants Pass. Oregon Datashare
