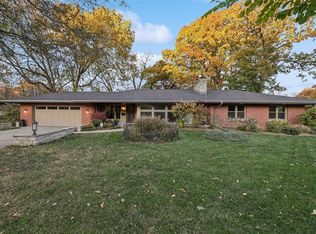

Rare opportunity to own a 5-bedroom, 4-bathroom home on over 3 wooded acres in Des Moines! This spacious multi-level home offers an updated kitchen with adjoining dining area, walk-in pantry, half bath, attached garage, and an impressive living room with soaring 11-foot ceilings. The oak hardwood floor adds beauty and stability to this level! The upper level features a primary suite with private bath and walk-in closet, an additional bedroom, full bath, and a large bonus room perfect for a home office, playroom, or second living area (non-conforming bedroom, no closet). There is new carpet throughout this level and the lower level! The lower level includes three additional bedrooms, a full bath, and laundry room with backyard access. An unfinished basement provides endless possibilities for a home gym, theater, or storage. A radon mitigation system is already installed. Outside, enjoy over 3 private acres with mature timber, a two-stall outbuilding with electricity, chicken coop, treehouse, and fire pit. Enjoy the privacy of acreage living while remaining just minutes from shopping, dining, parks, schools, and everything the Des Moines metro has to offer. All information obtained from seller and public records.
Pending
$474,900
3500 36th St, Des Moines, IA 50310
5beds
1,957sqft
Single Family Residence
Built in 1972
3.45 Acres Lot
$460,900 Zestimate®
$243/sqft
$-- HOA
What's special
- 38 days
- 154
- 4
Likely to sell faster than
Zillow last checked:
Listing updated:
Listed by:
Jason Rude 515-953-8160,
Rude Realty,
Mady Joy 515-817-4062,
Rude Realty
Source: DMMLS,MLS#: 745217 Originating MLS: Des Moines Area Association of REALTORS
Originating MLS: Des Moines Area Association of REALTORSFacts & features
Interior
Bedrooms & bathrooms
- Bedrooms: 5
- Bathrooms: 4
- Full bathrooms: 3
- 1/2 bathrooms: 1
Heating
- Forced Air, Gas, Natural Gas
Cooling
- Central Air
Features
- Basement: Partially Finished
Interior area
- Total structure area: 1,957
- Total interior livable area: 1,957 sqft
- Finished area below ground: 726
Property
Parking
- Total spaces: 2
- Parking features: Attached, Detached, Garage, Two Car Garage
- Attached garage spaces: 2
Features
- Levels: Multi/Split
Lot
- Size: 3.45 Acres
Details
- Parcel number: 10007752001000
Construction
Type & style
- Home type: SingleFamily
- Architectural style: Split Level
- Property subtype: Single Family Residence
Materials
- Foundation: Block
- Roof: Asphalt,Shingle
Condition
- Resale
- New construction: No
- Year built: 1972
Utilities & green energy
- Sewer: Public Sewer
- Water: Public
Community & HOA
HOA
- Has HOA: No
Location
- Region: Des Moines
Financial & listing details
- Price per square foot: $243/sqft
- Tax assessed value: $429,500
- Annual tax amount: $8,239
- Date on market: 7/15/2026
- Cumulative days on market: 60 days
- Listing terms: Cash,Conventional,FHA,VA Loan
- Road surface type: Concrete
Estimated market value
$460,900
$438,000 - $484,000
$2,555/mo
Price history
| Date | Event | Price |
|---|---|---|
| 8/6/2026 | Pending sale | $474,900$243/sqft |
Source:  DMMLS #745217 Report a problem DMMLS #745217 Report a problem | ||
| 7/15/2026 | Listed for sale | $474,900+35.7%$243/sqft |
Source: DMMLS #745217 Report a problem | ||
| 5/25/2023 | Sold | $350,000-9.1%$179/sqft |
Source: DMMLS #668778 Report a problem | ||
| 4/5/2023 | Pending sale | $385,000$197/sqft |
Source: DMMLS #668778 Report a problem | ||
| 3/22/2023 | Price change | $385,000-3.8%$197/sqft |
Source: DMMLS #668778 Report a problem | ||
| 3/15/2023 | Price change | $400,000-5.9%$204/sqft |
Source: DMMLS #668778 Report a problem | ||
| 3/9/2023 | Listed for sale | $425,000+59.2%$217/sqft |
Source: DMMLS #668778 Report a problem | ||
| 12/14/2017 | Sold | $266,900-1.9%$136/sqft |
Source: DMMLS #547685 Report a problem | ||
| 11/8/2017 | Price change | $272,000-2.5%$139/sqft |
Source: Iowa Realty Co., Inc. #547685 Report a problem | ||
| 10/13/2017 | Price change | $279,000-3.5%$143/sqft |
Source: Iowa Realty Co., Inc. #547685 Report a problem | ||
| 9/13/2017 | Listed for sale | $289,000+430.3%$148/sqft |
Source: Iowa Realty Co., Inc. #547685 Report a problem | ||
| 12/17/1999 | Sold | $54,500$28/sqft |
Source: Public Record Report a problem | ||
Public tax history
| Year | Property taxes | Tax assessment |
|---|---|---|
| 2025 | $7,568 +5% | $429,500 +12.9% |
| 2024 | $7,210 +1.2% | $380,400 |
| 2023 | $7,122 +0.8% | $380,400 +21.1% |
| 2022 | $7,066 +1.9% | $314,000 |
| 2021 | $6,932 -4.6% | $314,000 +8.6% |
| 2020 | $7,266 +4.3% | $289,100 |
| 2019 | $6,966 -11.5% | $289,100 +11.5% |
| 2018 | $7,874 | $259,200 -14.9% |
| 2017 | $7,874 +11.4% | $304,700 +10% |
| 2016 | $7,068 | $276,900 |
| 2015 | $7,068 +12.2% | $276,900 +8.6% |
| 2014 | $6,302 | $255,000 |
| 2013 | -- | $255,000 -0.3% |
| 2012 | -- | $255,700 |
| 2011 | -- | $255,700 -6.9% |
| 2010 | -- | $274,700 |
| 2009 | -- | $274,700 +6.1% |
| 2008 | -- | $258,900 |
| 2007 | -- | $258,900 +7.4% |
| 2006 | -- | $241,100 |
| 2005 | -- | $241,100 +9.5% |
| 2003 | -- | $220,120 +15.6% |
| 2002 | -- | $190,360 -0.1% |
| 2001 | -- | $190,500 |
Find assessor info on the county website
Monthly payment
Est. payment
Payment breakdown
Explore the cost of this home by adjusting the details. Changes won't be saved.Climate risks
Neighborhood: Beaverdale
Nearby schools
Schools provided by the listing agent
- District: Des Moines Independent
Source: DMMLS. This data may not be complete. We recommend contacting the local school district to confirm school assignments for this home.
Similar homes
- $395,0003 bd4 ba1.8k sqft2905 37th St, Des Moines, IA 50310For Sale
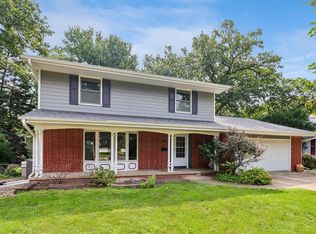 MLS ID #747084, RICK WANAMAKER, Iowa Realty Mills Crossing. DMMLS
 - $485,0006 bd3 ba2.6k sqft702 Polk Blvd, Des Moines, IA 50312For Sale
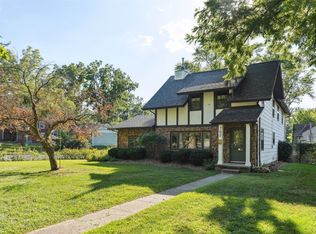 MLS ID #725439, Darson Grantham, Keller Williams Realty GDM. DMMLS
 - $299,9994 bd2 ba1.5k sqft3612 38th St, Des Moines, IA 50310For Sale
 MLS ID #748082, Chandra Irish, RE/MAX Revolution. DMMLS
 - $359,9003 bd3 ba1.3k sqft4690 NW Lovington Dr, Des Moines, IA 50310For Sale

 MLS ID #71257, Heather Knittel Team, RE/MAX REAL ESTATE CENTER. CIBR
