
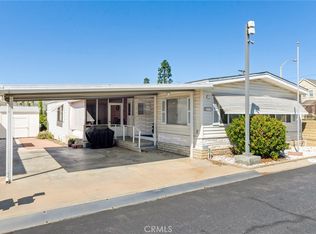
Yes, it’s a brand-new 2026 manufactured home offers 2 spacious bedrooms and 2 oversized
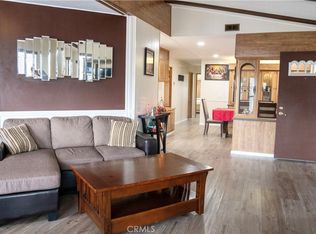
bathrooms for some who wants an updated lifestyle. Open floor plan designed for
comfortable everyday living and entertaining. The kitchen features stainless steel
appliances, white cabinetry, gorgeous counter tops and the space is everything.
Opens beautifully to the spacious living and dining areas. The primary suite offers a
comfortable private retreat, with a massive walk-in closet while two additional bedrooms
provide plenty of flexibility for guests, an office, or hobbies. Enjoy the benefits of a brand-
new home with updated energy efficient finishes throughout, all within the established Villa
Magnolia a 55+ community. Residents enjoy access to a variety of amenities including a
clubhouse, swimming pool, fitness center, library, billiards, sauna, bocce ball, horseshoes,
and planned community activities. Conveniently located in Riverside off the 15/91 freeway with
easy access to shopping, dining, and multiple hospitals are near plus the metro train for
convenience. A wonderful opportunity to own a brand-new home in a welcoming 55+
community and live stress free. Financing Available ask us how.
For sale
Listed by: Super Woman Super Realtors • Vicki Galvan • Contact: 951-316-6693
$259,999
3500 Buchanan St #101, Riverside, CA 92503
2beds
1,479sqft
Manufactured Home
Built in 2026
-- sqft lot
$260,200 Zestimate®
$176/sqft
$-- HOA
What's special
- 49 days
- 301
- 27
Zillow last checked:
Listing updated:
Listed by:
Vicki Galvan DRE #01954914 951-316-6693,
Super Woman Super Realtors
Source: CRMLS,MLS#: IG26191772 Originating MLS: California Regional MLS
Originating MLS: California Regional MLSFacts & features
Interior
Bedrooms & bathrooms
- Bedrooms: 2
- Bathrooms: 2
- Full bathrooms: 2
Rooms
- Room types: Bedroom, Kitchen, Laundry, Living Room, Primary Bathroom, Primary Bedroom, Other
Primary bedroom
- Features: Main Level Primary
Bedroom
- Features: All Bedrooms Down
Bedroom
- Features: Bedroom on Main Level
Bathroom
- Features: Bathtub, Dual Sinks, Linen Closet, Stone Counters, Tub Shower, Upgraded, Walk-In Shower
Kitchen
- Features: Kitchen Island, Quartz Counters
Other
- Features: Walk-In Closet(s)
Heating
- Central
Cooling
- Central Air
Appliances
- Included: Dishwasher, ENERGY STAR Qualified Appliances, Disposal, Gas Range, Microwave, Refrigerator, Range Hood
- Laundry: Washer Hookup, Gas Dryer Hookup, Laundry Room
Features
- High Ceilings, Laminate Counters, Open Floorplan, Quartz Counters, Unfurnished, All Bedrooms Down, Bedroom on Main Level, Main Level Primary, Walk-In Closet(s)
- Flooring: Carpet, Laminate, Vinyl
- Windows: Blinds, Double Pane Windows
Interior area
- Total interior livable area: 1,479 sqft
Property
Parking
- Total spaces: 2
- Parking features: Attached Carport
- Carport spaces: 2
Features
- Levels: One
- Stories: 1
- Entry location: Driveway side
- Patio & porch: Concrete, Covered, Front Porch, Porch
- Exterior features: Awning(s)
- Pool features: In Ground, Association
- Has spa: Yes
- Spa features: Association, In Ground
- Has view: Yes
- View description: City Lights, Mountain(s)
- Park: Villa Magnolia
Lot
- Features: 0-1 Unit/Acre
Details
- On leased land: Yes
- Lease amount: $1,235
- Special conditions: Standard
Construction
Type & style
- Home type: MobileManufactured
- Property subtype: Manufactured Home
Materials
- Brick, Drywall, Glass, Concrete, Vinyl Siding
- Foundation: Pier Jacks
- Roof: Shingle
Condition
- Turnkey
- Year built: 2026
Utilities & green energy
- Sewer: Public Sewer
- Water: Public
Green energy
- Energy efficient items: Appliances
Community & HOA
Community
- Features: Street Lights
- Security: Carbon Monoxide Detector(s), Resident Manager, Smoke Detector(s)
- Senior community: Yes
HOA
- Amenities included: Clubhouse, Pool, Pet Restrictions, Recreation Room, Spa/Hot Tub
Location
- Region: Riverside
Financial & listing details
- Price per square foot: $176/sqft
- Date on market: 9/1/2026
- Cumulative days on market: 49 days
- Listing terms: Cash,Cash to Existing Loan,Cash to New Loan,Conventional,FHA,VA Loan
- Road surface type: Paved
- Body type: Double Wide
Estimated market value
$260,200
$247,000 - $273,000
Not available
Price history
| Date | Event | Price |
|---|---|---|
| 9/2/2026 | Listed for sale | $259,999$176/sqft |
Source:  CRMLS #IG26191772 Report a problem CRMLS #IG26191772 Report a problem | ||
Public tax history
Tax history is unavailable.
Monthly payment
Climate risks
Neighborhood: La Sierra South
Similar homes
- $229,9002 bd2 ba1.5k sqft3500 Buchanan St #196, Riverside, CA 92503For Sale
 MLS ID #IG26187745, Judith Shumaker, Janice Lynn Shumaker- Swanson,. CRMLS
 - $269,0003 bd2 ba1.6k sqft4000 Pierce St #256, Riverside, CA 92505For Sale
 MLS ID #IV26186643, TAMMY WHITEHEAD, COLDWELL BANKER REALTY. CRMLS
 - $155,0002 bd2 ba1.4k sqft3500 Buchanan St #70, Riverside, CA 92503For Sale
 MLS ID #OC26157508, Kim Hegeduis, Pacific Homes RE. CRMLS
 - $265,0002 bd2 ba1.3k sqft15181 Van Buren Blvd Space 303, Riverside, CA 92504For Sale
 MLS ID #CV26182994, Leticia Luna, Champions Real Estate. CRMLS
Local buyer's agents are ready to help
