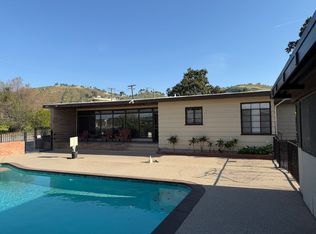
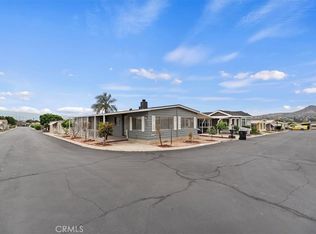
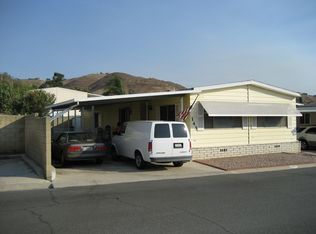
Beautiful 2 Bedroom 2 Bathroom Home with High-End Finishes Throughout! NEW Flooring! NEW Porch! NEW Roofing! Bright Open Floor Plan with Spacious Living Areas! Recently Installed Central Air & Heating for Year-Round Comfort! Primary Bedroom Features a Private En Suite Bathroom with Double Sink! Indoor Laundry Area with Washer/Dryer Hookups! Extra Spacious Corner Yard Offers Excellent Curb Appeal and Plenty of Outdoor Space for Gardening, Relaxing, or Entertaining! Residents Enjoy a Private, Gated Community, Pool, and Club House! Ideally Located Just 2 Minutes from the 91 Freeway with Easy Access to Shopping and Dining! Come Take a Look — You Will Fall in Love!
For sale
Listed by: Real Keys Group
$175,000
3500 Buchanan St Space 107, Riverside, CA 92503
2beds
1,440sqft
Manufactured Home
Built in 1972
-- sqft lot
$172,900 Zestimate®
$122/sqft
$-- HOA
What's special
Extra spacious corner yardBright open floor planHigh-end finishes throughoutExcellent curb appeal
- 17 days |
- 228 |
- 18 |
Zillow last checked:
Listing updated:
Listing Provided by:
Sergio Soledad DRE #02120489 951-365-5397,
Real Keys Group
Source: CRMLS,MLS#: OC26104324
Originating MLS: California Regional MLS
Facts & features
Interior
Bedrooms & bathrooms
- Bedrooms: 2
- Bathrooms: 2
- Full bathrooms: 2
Rooms
- Room types: Bedroom, Entry/Foyer, Family Room, Kitchen, Laundry, Living Room, Primary Bathroom, Primary Bedroom
Primary bedroom
- Features: Main Level Primary
Bedroom
- Features: Bedroom on Main Level
Bathroom
- Features: Dual Sinks, Walk-In Shower
Kitchen
- Features: Kitchen/Family Room Combo
Heating
- Central
Cooling
- Central Air
Appliances
- Included: Dishwasher, Gas Oven, Gas Range, Gas Water Heater
- Laundry: Washer Hookup, Gas Dryer Hookup, Inside
Features
- Ceiling Fan(s), Open Floorplan, Pantry, Storage, Bedroom on Main Level, Main Level Primary
- Flooring: See Remarks
- Windows: Double Pane Windows
Interior area
- Total interior livable area: 1,440 sqft
Property
Parking
- Total spaces: 3
- Parking features: Assigned, Covered, Private, Tandem
- Carport spaces: 3
Accessibility
- Accessibility features: No Stairs
Features
- Levels: One
- Stories: 1
- Entry location: Left or Right
- Patio & porch: Patio, Porch
- Pool features: Community
- Has view: Yes
- View description: Neighborhood
- Park: Villa Magnolia
Lot
- Features: Corner Lot, Front Yard, Garden
Details
- Additional structures: Shed(s), Storage
- Parcel number: 009717720
- On leased land: Yes
- Lease amount: $1,200
- Special conditions: Standard
Construction
Type & style
- Home type: MobileManufactured
- Property subtype: Manufactured Home
Materials
- Roof: Shingle
Condition
- Turnkey
- Year built: 1972
Utilities & green energy
- Electric: Standard
- Sewer: Public Sewer
- Water: Public
- Utilities for property: Electricity Connected, Natural Gas Connected, Sewer Connected, Water Connected
Community & HOA
Community
- Features: Street Lights, Gated, Pool
- Security: Carbon Monoxide Detector(s), Gated Community, Smoke Detector(s)
- Senior community: Yes
Location
- Region: Riverside
Financial & listing details
- Price per square foot: $122/sqft
- Tax assessed value: $14,644
- Annual tax amount: $179
- Date on market: 5/13/2026
- Cumulative days on market: 17 days
- Listing terms: Cash,Cash to Existing Loan,Cash to New Loan,Conventional,Contract,FHA,Fannie Mae,Submit
- Body type: Double Wide

Sergio Soledad
(951) 365-5397
By pressing Contact Agent, you agree that the real estate professional identified above may call/text you about your search, which may involve use of automated means and pre-recorded/artificial voices. You don't need to consent as a condition of buying any property, goods, or services. Message/data rates may apply. You also agree to our Terms of Use. Zillow does not endorse any real estate professionals. We may share information about your recent and future site activity with your agent to help them understand what you're looking for in a home.
Estimated market value
$172,900
$164,000 - $182,000
$2,651/mo
Price history
| Date | Event | Price |
|---|---|---|
| 5/13/2026 | Listed for sale | $175,000+17.4%$122/sqft |
Source: | ||
| 5/6/2026 | Listing removed | $149,000$103/sqft |
Source: My State MLS #11580070 Report a problem | ||
| 5/2/2026 | Price change | $149,000-9.7%$103/sqft |
Source: My State MLS #11580070 Report a problem | ||
| 3/19/2026 | Price change | $165,000-7.8%$115/sqft |
Source: My State MLS #11580070 Report a problem | ||
| 11/14/2025 | Price change | $179,000-5.3%$124/sqft |
Source: My State MLS #11580070 Report a problem | ||
| 9/26/2025 | Price change | $189,000+110.2%$131/sqft |
Source: My State MLS #11580070 Report a problem | ||
| 3/2/2022 | Pending sale | $89,900$62/sqft |
Source: | ||
| 2/15/2022 | Listed for sale | $89,900$62/sqft |
Source: | ||
| 8/6/2021 | Listing removed | -- |
Source: | ||
| 7/16/2021 | Contingent | $89,900$62/sqft |
Source: | ||
| 5/11/2021 | Listed for sale | $89,900$62/sqft |
Source: | ||
| 5/3/2021 | Contingent | $89,900$62/sqft |
Source: | ||
| 4/12/2021 | Listed for sale | $89,900+290.9%$62/sqft |
Source: | ||
| 2/1/2005 | Sold | $23,000$16/sqft |
Source: Agent Provided Report a problem | ||
Public tax history
| Year | Property taxes | Tax assessment |
|---|---|---|
| 2025 | $179 +3.3% | $14,644 +2% |
| 2024 | $173 +1.3% | $14,357 +2% |
| 2023 | $171 -9.4% | $14,076 -13.2% |
| 2022 | $189 -4.5% | $16,222 -4.5% |
| 2021 | $198 +10.7% | $16,995 +10% |
| 2020 | $179 +2.3% | $15,450 +3% |
| 2019 | $175 -0.6% | $15,000 -68.6% |
| 2018 | $176 -0.1% | $47,768 +218.5% |
| 2017 | $176 | $15,000 |
| 2016 | $176 -0.4% | $15,000 |
| 2015 | $176 -1.7% | $15,000 |
| 2014 | $179 | $15,000 |
| 2013 | -- | $15,000 |
| 2012 | -- | $15,000 +28.9% |
| 2011 | -- | $11,636 |
| 2010 | -- | $11,636 -63.6% |
| 2009 | -- | $32,000 -22.7% |
| 2008 | -- | $41,386 +2% |
| 2007 | -- | $40,575 +2% |
| 2006 | -- | $39,780 +47.2% |
| 2005 | -- | $27,024 +3.9% |
| 2003 | -- | $26,010 +2% |
| 2002 | -- | $25,500 +41.7% |
| 2001 | $203 +17% | $18,000 +17.6% |
| 2000 | $174 | $15,300 |
Find assessor info on the county website
Monthly payment
Estimated monthly payment$1,822
All calculations are estimates and provided by Zillow, Inc. for informational purposes only. Actual amounts may vary.
HOA fees may include property taxes on listings classified as Co-Ops. Contact the listing agent and/or owner for fee details.
Mortgage interest rates are dependent on a number of factors, including credit score, down payment, and repayment length. Interest rate data provided by Zillow Group Marketplace, Inc. as of 1/1/1970 from various mortgage lenders with which we have lead or other similar arrangements; the Estimated Payment is an average of those rates.
See how much you could borrow to make a competitive offer.
Climate risks
Neighborhood: La Sierra South
Nearby schools
GreatSchools rating
- 3/10Phillip M. Stokoe Elementary SchoolGrades: K-5Distance: 1.4 mi
- 6/10Ysmael Villegas Middle SchoolGrades: 6-8Distance: 0.7 mi
- 7/10Hillcrest High SchoolGrades: 9-12Distance: 0.7 mi
- California
- Riverside County
- Riverside
- 92503
- La Sierra South
- 3500 Buchanan St Space 107