Skip main navigation
Sold for $735,000
  • $735,000

    3500 Gray Street, Wheat Ridge, CO 80212

    4beds
    1,887sqft
    Single Family Residence
    Built in 1950
    9,752 Square Feet Lot
    $734,900 Zestimate®
    $390/sqft
    $3,004 Estimated rent

    Home value

    $734,900

    $698,000 - $779,000

    $3,004/mo

    Zestimate® history
    Loading
    Loading...

    Owner options

    List your home for rent

    $3,004/mo

    Rent Zestimate®

    Find your next renter with Zillow Rental Manager. Plus, with online applications, you can quickly screen prospective tenants – for free.

    Learn more

    $3,004/mo

    Rent Zestimate®

    Refinance and save

    $4,443/mo

    Est. payment

    Refinancing to a lower rate could help reduce your monthly payments and save thousands over the life of the loan.

    See today's rates

    $4,443/mo

    Est. payment

    Explore your selling options

    Work with a Zillow partner agent

    Leverage their expertise and Zillow's premium Showcase listings to get your home seen by more buyers.

    Get started

    List with your own agent

    Get your home in front of millions of buyers by listing it on Zillow.

    Learn how to do it

    Sell it yourself

    Take full control of how buyers see your home on Zillow by listing For Sale by Owner (FSBO).

    List your home

    What's special

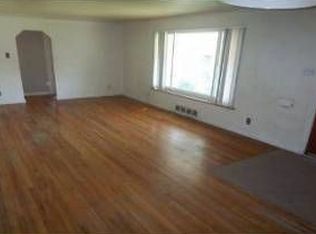
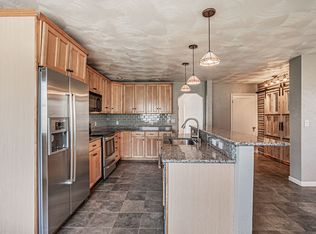
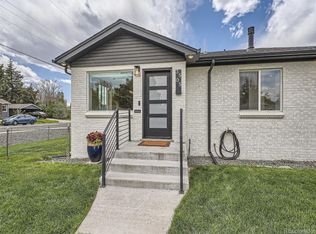
    Wow!! Welcome to the fully remodeled brick ranch you've been waiting for! Set on a CORNER LOT along the quiet streets of Wheat Ridge, this move-in ready home offers nearly 1,900 square feet, four bedrooms, two bathrooms, and an expansive 9,752-square-foot lot. Beautiful hardwood floors run throughout an open main level where the living and dining rooms flow into a modern kitchen featuring quartz countertops, a herringbone tile backsplash, stainless appliances, abundant pantry and storage space, and an island with seating - perfect for entertaining or easy weeknight dinners. Three bedrooms and a full bathroom with designer wallpaper, shiplap, and modern black fixtures complete the main floor. Downstairs you'll find a large, conforming fourth bedroom with an egress window, a three-quarter bathroom, and a dedicated laundry room, offering great flexibility as a primary or guest suite, home office, or second living space. Bask in Denver's 300 days of sunshine in the fully fenced backyard, complete with a large patio, mature trees, a storage shed, and plenty of room for gardening, grilling, and entertaining. Other features include no HOA, an attached garage, two off-street spaces long enough for a camper van or small RV, double-pane windows, and more! Ideally located minutes from Panorama Park, Sloan's Lake, the Edgewater Public Market, and Tennyson Street, with quick access to downtown Denver and I-70 to the mountains. Don't miss your chance to call this your new home!

    Zillow last checked:

    Listing updated:

    Listed by:

    Zach Florence zach@florencerealtyco.com,

    Florence Realty Co.

    Bought with:

    Jacqueline Norton, 100097309

    Your Castle Real Estate Inc

    Source: REcolorado as distributed by MLS GRID,MLS#: 2876995MLS Logo

    Facts & features

    Interior

    Bedrooms & bathrooms
    • Bedrooms: 4
    • Bathrooms: 2
    • Full bathrooms: 1
    • 3/4 bathrooms: 1
    • Main level bathrooms: 1
    • Main level bedrooms: 3
    Bedroom
    • Level: Main
    • Area: 123 Square Feet
    • Dimensions: 10 x 12.3
    Bedroom
    • Level: Main
    • Area: 94.34 Square Feet
    • Dimensions: 10.6 x 8.9
    Bedroom
    • Level: Main
    • Area: 130.38 Square Feet
    • Dimensions: 10.6 x 12.3
    Bedroom
    • Description: Conforming With Proper Egress And Closet
    • Level: Basement
    • Area: 177.32 Square Feet
    • Dimensions: 12.4 x 14.3
    Bathroom
    • Level: Main
    • Area: 45.54 Square Feet
    • Dimensions: 6.6 x 6.9
    Bathroom
    • Level: Basement
    • Area: 33.66 Square Feet
    • Dimensions: 6.6 x 5.1
    Dining room
    • Level: Main
    • Area: 46.36 Square Feet
    • Dimensions: 7.6 x 6.1
    Kitchen
    • Level: Main
    • Area: 189.95 Square Feet
    • Dimensions: 13.1 x 14.5
    Laundry
    • Level: Basement
    • Area: 47.17 Square Feet
    • Dimensions: 5.3 x 8.9
    Heating
    • Forced Air
    Cooling
    • Evaporative Cooling
    Appliances
    • Included: Cooktop, Dishwasher, Disposal, Dryer, Oven, Refrigerator, Washer
    Features
    • Kitchen Island, Open Floorplan, Pantry, Quartz Counters
    • Flooring: Vinyl, Wood
    • Windows: Double Pane Windows
    • Basement: Partial
    Interior area
    • Total structure area: 1,887
    • Total interior livable area: 1,887 sqft
    • Finished area above ground: 1,199
    • Finished area below ground: 682

    Property

    Parking
    • Total spaces: 3
    • Parking features: Garage - Attached
    • Attached garage spaces: 1
    • Details: Off Street Spaces: 2
    Features
    • Levels: One
    • Stories: 1
    • Entry location: Stairs
    • Patio & porch: Front Porch, Patio
    • Exterior features: Garden, Private Yard
    • Fencing: Full
    Lot
    • Size: 9,752 Square Feet
    • Features: Corner Lot, Near Public Transit
    Details
    • Parcel number: 023844
    • Special conditions: Standard

    Construction

    Type & style
    • Home type: SingleFamily
    • Architectural style: Traditional
    • Property subtype: Single Family Residence
    Materials
    • Brick
    • Foundation: Concrete Perimeter
    • Roof: Composition
    Condition
    • Updated/Remodeled
    • Year built: 1950

    Utilities & green energy

    • Sewer: Public Sewer
    • Water: Public
    • Utilities for property: Electricity Connected, Natural Gas Connected

    Community & HOA

    Community
    • Subdivision: Olinger Gardens
    HOA
    • Has HOA: No
    Location
    • Region: Wheat Ridge

    Financial & listing details

    • Price per square foot: $390/sqft
    • Tax assessed value: $670,416
    • Annual tax amount: $3,935
    • Date on market: 8/26/2026
    • Listing terms: Cash,Conventional,FHA,VA Loan
    • Exclusions: Seller's Personal Property
    • Ownership: Individual
    • Electric utility on property: Yes
    • Road surface type: Paved

    Price history

    DateEventPrice
    10/14/2026Sold$735,000-0.5%$390/sqft
    Source: REcolorado as distributed by MLS GRID #2876995 Report a problem
    9/15/2026Pending sale$739,000$392/sqft
    Source: REcolorado as distributed by MLS GRID #2876995 Report a problem
    8/26/2026Listed for sale$739,000+24.2%$392/sqft
    Source: REcolorado as distributed by MLS GRID #2876995 Report a problem
    3/5/2020Sold$595,000-0.7%$315/sqft
    Source: Public Record Report a problem
    1/30/2020Pending sale$599,000$317/sqft
    Source: Homesmart Cherry Creek #3696430 Report a problem
    1/10/2020Listed for sale$599,000+39.5%$317/sqft
    Source: HomeSmart Cherry Creek #3696430 Report a problem
    5/23/2019Sold$429,500+11.6%$228/sqft
    Source: Public Record Report a problem
    1/28/2019Sold$385,000+208%$204/sqft
    Source: Public Record Report a problem
    1/6/2018Listing removed$1,750$1/sqft
    Source: Laureate, LTD. Report a problem
    10/6/2017Listed for rent$1,750+2.9%$1/sqft
    Source: Laureate, LTD. Report a problem
    6/22/2016Listing removed$1,700+3%$1/sqft
    Source: Laureate, LTD. Report a problem
    11/3/2015Listing removed$1,650$1/sqft
    Source: Laureate, LTD. Report a problem
    9/9/2015Listed for rent$1,650$1/sqft
    Source: Laureate, LTD. Report a problem
    7/11/1995Sold$125,000$66/sqft
    Source: Public Record Report a problem

    Public tax history

    YearProperty taxesTax assessment
    2025$3,939 +0.3%$41,901 -6.7%
    2024$3,927 +18.6%$44,919
    2023$3,313 -1.4%$44,919 +20.7%
    2022$3,359 +12.2%$37,209 -2.8%
    2021$2,993 $38,280 +11.7%
    2020$2,993 +1.4%$34,285
    2019$2,953 +16%$34,285 +20.1%
    2018$2,545 $28,557
    2017$2,545 +29.7%$28,557 +26.9%
    2016$1,961 $22,510
    2015$1,961 +21.5%$22,510 +27.8%
    2014$1,614 +8.5%$17,607
    2013$1,488 +2.3%$17,607 +1.2%
    2012$1,454 +8.8%$17,400
    2011$1,337 +4.1%$17,400 +8%
    2010$1,284 -9.4%$16,110
    2009$1,418 +0.2%$16,110 -9.1%
    2008$1,414 +5.3%$17,720
    2007$1,344 +0%$17,720 +6.6%
    2006$1,343 +0%$16,630 +2.7%
    2005$1,343 +4.2%$16,200 -5.5%
    2004$1,289 +7%$17,150
    2003$1,205 +1.6%$17,150 +8.8%
    2002$1,185 +10.5%$15,760 +22.7%
    2001$1,073 -0.3%$12,840
    2000$1,077 $12,840
    Find assessor info on the county website

    Neighborhood: 80212

    Nearby schools

    GreatSchools rating
    Schools provided by the listing agent
    • Elementary: Stevens
    • Middle: Everitt
    • High: Wheat Ridge
    • District: Jefferson County R-1

    Source: REcolorado as distributed by MLS GRID. This data may not be complete. We recommend contacting the local school district to confirm school assignments for this home.

    Get a cash offer in 3 minutes
    Find out how much your home could sell for in as little as 3 minutes with a no-obligation cash offer.
    Estimated market value

    $734,900

    Get a cash offer in 3 minutes
    Find out how much your home could sell for in as little as 3 minutes with a no-obligation cash offer.
    Estimated market value

    $734,900