Welcome an extraordinary waterfront location on Dog River—an unparalleled 7.5-acre retreat at the confluence of Dog River, Rabbit Creek, and Halls Mill Creek. Tucked away at the end of Higgins Road, this remarkable 3-bedroom 3 and a 1/2 bath home offers an impressive 1,214± feet of waterfront and breathtaking panoramic views. The setting is truly one-of-a-kind, featuring not only expansive river frontage but also a pristine, privately owned natural wetland teeming with native flora and fauna. Designed by architect Craig Roberts and built by Randy Broadway, this custom home blends timeless design with exceptional livability. At the heart of the home is a living room complete with a fireplace and sweeping water views. The adjacent keeping room, also with a fireplace, flows seamlessly into the beautifully appointed kitchen featuring a large island, high-end appliances & new disposal. A gracious dining room is off the living room. A handsome study overlooking the river includes built-ins, a wet bar, and ample storage. The first-floor primary suite is a retreat, offering a private den, a dedicated office, and a luxurious en-suite bath. Also on the main level are a powder room and a second bedroom with an en-suite bath. Upstairs, a spacious third bedroom suite features a private bath, flanked by an oversized climatized walk-in closet, and a charming flex space. The outdoor spaces are equally impressive. Enjoy a sparkling pool, outdoor kitchen, and an outdoor bath The private boat dock includes three lifts and storage. Additional features include a pigeonnier—perfect for a creative escape—a workshop with two garage bays, a single attached carport bulkhead, gas lanterns and generator. This is more than a home, it’s a lifestyle. A rare opportunity to own a legacy waterfront property! Property is part of an estate and is being sold as is where is with no warranties expressed or implied and no repairs being made by the Seller. Buyer to verify all information during due diligen
Closed
$1,750,000
3500 Higgins Rd, Mobile, AL 36619
3beds
4,311sqft
Single Family Residence
Built in 1999
7.5 Acres Lot
$1,756,800 Zestimate®
$406/sqft
$3,793 Estimated rent
Home value
$1,756,800
$1.62M - $1.90M
$3,793/mo
Zestimate® history
Owner options
List your home for rent
$3,793/mo
Rent Zestimate®
Find your next renter with Zillow Rental Manager. Plus, with online applications, you can quickly screen prospective tenants – for free.
$3,793/mo
Rent Zestimate®
Refinance and save
$8,157/mo
Est. payment
Refinancing to a lower rate could help reduce your monthly payments and save thousands over the life of the loan.
$8,157/mo
Est. payment
Explore your selling options
Work with a Zillow partner agent
Leverage their expertise and Zillow's premium Showcase listings to get your home seen by more buyers.
Get startedList with your own agent
Get your home in front of millions of buyers by listing it on Zillow.
Learn how to do itSell it yourself
Take full control of how buyers see your home on Zillow by listing For Sale by Owner (FSBO).
List your homeWhat's special
Zillow last checked:
Listing updated:
Listed by:
Melissa Morrissette PHONE:251-342-3200,
LLB & B Inc.
Bought with:
Libba R Latham, 91217
LLB & B Inc.
Source: Baldwin Realtors,MLS#: 394450
Facts & features
Interior
Bedrooms & bathrooms
- Bedrooms: 3
- Bathrooms: 5
- Full bathrooms: 3
- 1/2 bathrooms: 2
Heating
- Natural Gas, Central
Appliances
- Included: Disposal, Dishwasher
Features
- Wet Bar, En Suite, High Ceilings, Split Bedroom Plan
- Flooring: Tile, Wood, Carpet
- Windows: Window Treatments
- Number of fireplaces: 2
- Fireplace features: Gas Log, Gas Starter, Living Room
Interior area
- Total interior livable area: 4,311 sqft
Property
Parking
- Total spaces: 19
- Parking features: Double Garage, Side Entrance, Double Carport
- Has garage: Yes
Features
- Stories: 1
- Patio & porch: Patio, Rear Porch, Porch Open, Front Porch
- Exterior features: Outdoor Kitchen
- Pool features: Vinyl, Private, In Ground, Salt Water
- Has view: Yes
- View description: Eastern View, Direct River Front
- Has water view: Yes
- Waterfront features: River Front Building
- Body of water: Dog River
Lot
- Size: 7.5 Acres
- Features: Waterfront, Pier, Bulkhead, Boat Lift, Some Trees, Subdivision, Irregular/See Remarks
Details
- Parcel number: 3215190001001XXX
- Special conditions: None
Construction
Type & style
- Home type: SingleFamily
- Architectural style: Traditional
- Property subtype: Single Family Residence
Materials
- Roof: Metal,Composition Shingle
Condition
- Year built: 1999
Utilities & green energy
- Utilities for property: Cable TV, Mobile Gas, Water City, Sewage City, Alabama Power, Water Heater Gas, Generator Built In, Water Heater Electric, Cable
Community & HOA
Community
- Features: None
- Security: Smoke Detector(s)
- Subdivision: Stallings
HOA
- Has HOA: No
Location
- Region: Mobile
Financial & listing details
- Price per square foot: $406/sqft
- Tax assessed value: $989,700
- Annual tax amount: $5,601
- Date on market: 4/2/2026
- Ownership type: Whole Full
Price history
| Date | Event | Price |
|---|---|---|
| 6/15/2026 | Sold | $1,750,000+0%$406/sqft |
Source:  Baldwin Realtors #394450 Report a problem Baldwin Realtors #394450 Report a problem | ||
| 4/6/2026 | Pending sale | $1,749,750$406/sqft |
Source: Baldwin Realtors #394450 Report a problem | ||
| 4/2/2026 | Listed for sale | $1,749,750$406/sqft |
Source:  GCMLS #7740500 Report a problem GCMLS #7740500 Report a problem | ||
Public tax history
| Year | Property taxes | Tax assessment |
|---|---|---|
| 2025 | $5,601 +2.5% | $98,980 +2.5% |
| 2024 | $5,462 -13.3% | $96,540 -13.2% |
| 2023 | $6,299 +1.5% | $111,220 +1.5% |
| 2022 | $6,206 +0.9% | $109,600 +0.9% |
| 2021 | $6,153 +54.6% | $108,660 +54% |
| 2020 | $3,981 +4.2% | $70,560 +4.2% |
| 2019 | $3,820 -0.3% | $67,740 -0.4% |
| 2018 | $3,830 -2.6% | $67,980 -2.4% |
| 2017 | $3,931 | $69,680 +18.1% |
| 2016 | $3,931 +25.9% | $59,000 +7% |
| 2013 | $3,121 -2.7% | $55,140 -3.2% |
| 2010 | $3,207 | $56,980 |
Find assessor info on the county website
Neighborhood: Cypress Shores
Nearby homes
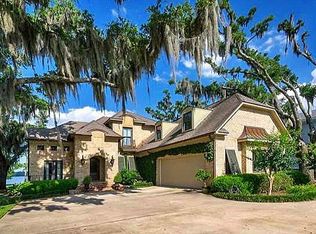
- $1,015,1004 bd4 ba3.2k sqft3504 Higgins Rd, Mobile, AL 36619Off Market
- $1,007,4002 bd2 ba4k sqft3510 Higgins Rd, Mobile, AL 36619Off Market
- $874,8003 bd2 ba3.2k sqft3520 Higgins Rd, Mobile, AL 36619Off Market
- $99,9004.52 acres0 Higgins Rd, Mobile, AL 36619Lot/Land
- $480,1003 bd1 ba1.9k sqft3530 Higgins Rd, Mobile, AL 36619Off Market
- $329,4003 bd1 ba1.9k sqft3530 Higgins Rd, Mobile, AL 36619Off Market
- $1,226,4003 bd4 ba3.5k sqft3548 Higgins Rd, Mobile, AL 36619Off Market
- $991,8004 bd5 ba3.5k sqft3568 Higgins Rd, Mobile, AL 36619Off Market
Nearby schools
GreatSchools rating
- 2/10Mary W Burroughs Elementary SchoolGrades: PK-5Distance: 3.9 mi
- 4/10Katherine H Hankins Middle SchoolGrades: 6-8Distance: 4.2 mi
- 2/10Theodore High SchoolGrades: 9-12Distance: 5.1 mi
Schools provided by the listing agent
- Elementary: Mary W. Burroughs Elementary
- Middle: Katherine H. Hankins Middle
- High: Theodore High
Source: Baldwin Realtors. This data may not be complete. We recommend contacting the local school district to confirm school assignments for this home.
Get a cash offer in 3 minutes
Find out how much your home could sell for in as little as 3 minutes with a no-obligation cash offer.
Estimated market value
$1,756,800
Get a cash offer in 3 minutes
Find out how much your home could sell for in as little as 3 minutes with a no-obligation cash offer.
Estimated market value
$1,756,800
- Alabama
- Mobile County
- Mobile
- 36619
- Cypress Shores
- 3500 Higgins Rd
