FABULOUS update in June 2026! Wonderful home on a large corner in premier Plano location. Fresh paint, painted cabinets, upgraded counters in the kitchen and baths and more. Walk to Russell Creek Park, Skaggs Elementary and Rice Middle School! The spacious floorplan offers everything you want for easy family living and entertaining. First floor offers it all: formal living room (or home office), formal dining room, oversized family room with fireplace, four bedrooms down and one bedroom with full bath up, plus a perfect-sized backyard! The kitchen is amazing with a sunny breakfast nook complete with a planning desk and cabinets, completely open to the kitchen with abundant counter space, smooth surface electric cooktop, built-in oven and walk-in pantry. The primary suite is down for privacy, spacious and boasting backyard views from large windows, and includes a cozy bay window perfect for a reading nook, private yoga or meditation! The ensuite bath has dual vanities, soaking tub, separate shower and two walk-in closets. Three additional bedrooms are down, sharing full bath. The second floor offers a jumbo room with a full bath, perfect for a guest suite, teen retreat or even a game or media room. Outside, the backyard beckons with amazing potential: large patio (partially covered) leads to a large patio; get ready to design your dream outdoor living center and kitchen! The backyard is sunny, perfect for gardens or kids and pets to play. Nearby Russell Creek Park offers 3 miles of walking trails, playground, lake, and sports fields for any interest: soccer, cricket, baseball, rugby and football! Close to DNT, 121, Legacy West and more.
For sale
$680,000
3500 Neiman Rd, Plano, TX 75025
5beds
3,090sqft
:
Get pre-qualified$4,818/mo
Single Family Residence
Built in 1999
10,018 Square Feet Lot
$659,800 Zestimate®
$220/sqft
$36/mo HOA
What's special
Perfect-sized backyardFormal dining roomBuilt-in ovenFour bedrooms downSpacious floorplanSunny breakfast nookAbundant counter space
- 30 days |
- 653 |
- 28 |
Zillow last checked:
Listing updated:
Listed by:
Sharon Ketko 0488726 972-841-3110,
Sharon Ketko Realty 972-841-3110
Source: NTREIS,MLS#: 21306610
Facts & features
Interior
Bedrooms & bathrooms
- Bedrooms: 5
- Bathrooms: 3
- Full bathrooms: 3
Primary bedroom
- Features: Built-in Features, Ceiling Fan(s), En Suite Bathroom, Garden Tub/Roman Tub, Jetted Tub, Sitting Area in Primary, Walk-In Closet(s)
- Level: First
- Dimensions: 19 x 18
Bedroom
- Features: Ceiling Fan(s)
- Level: First
- Dimensions: 13 x 12
Bedroom
- Features: Ceiling Fan(s)
- Level: First
- Dimensions: 16 x 11
Bedroom
- Features: Ceiling Fan(s)
- Level: First
- Dimensions: 12 x 12
Bedroom
- Features: Ceiling Fan(s), En Suite Bathroom
- Level: Second
- Dimensions: 18 x 16
Breakfast room nook
- Level: First
- Dimensions: 16 x 8
Dining room
- Level: First
- Dimensions: 12 x 10
Family room
- Level: First
- Dimensions: 25 x 19
Kitchen
- Features: Breakfast Bar, Built-in Features, Eat-in Kitchen, Granite Counters, Kitchen Island, Pantry
- Level: First
- Dimensions: 16 x 13
Living room
- Level: First
- Dimensions: 12 x 9
Utility room
- Features: Utility Room
- Level: First
- Dimensions: 7 x 5
Heating
- Central, Zoned
Cooling
- Central Air, Ceiling Fan(s), Electric, Zoned
Appliances
- Included: Dishwasher, Electric Cooktop, Electric Oven, Disposal, Gas Water Heater, Microwave, Vented Exhaust Fan
- Laundry: Washer Hookup, Dryer Hookup, ElectricDryer Hookup, Laundry in Utility Room
Features
- Chandelier, Decorative/Designer Lighting Fixtures, Double Vanity, Eat-in Kitchen, Granite Counters, High Speed Internet, Kitchen Island, Pantry, Cable TV, Vaulted Ceiling(s), Walk-In Closet(s)
- Flooring: Carpet, Ceramic Tile
- Windows: Window Coverings
- Has basement: No
- Number of fireplaces: 1
- Fireplace features: Gas Starter, Stone, Wood Burning
Interior area
- Total interior livable area: 3,090 sqft
Video & virtual tour
Property
Parking
- Total spaces: 2
- Parking features: Alley Access, Driveway, Garage, Garage Door Opener, Inside Entrance, Kitchen Level, Lighted, Garage Faces Rear
- Attached garage spaces: 2
Features
- Levels: One
- Stories: 1
- Patio & porch: Patio, Covered
- Exterior features: Garden, Rain Gutters
- Pool features: None
- Fencing: Back Yard,Fenced,Gate,Wood
Lot
- Size: 10,018 Square Feet
- Features: Corner Lot, Irregular Lot, Landscaped, Subdivision, Sprinkler System, Few Trees
Details
- Parcel number: R365000C01001
Construction
Type & style
- Home type: SingleFamily
- Architectural style: Traditional,Detached
- Property subtype: Single Family Residence
Materials
- Brick
- Foundation: Slab
- Roof: Composition
Condition
- Year built: 1999
Utilities & green energy
- Sewer: Public Sewer
- Water: Public
- Utilities for property: Natural Gas Available, Sewer Available, Separate Meters, Underground Utilities, Water Available, Cable Available
Community & HOA
Community
- Features: Curbs
- Security: Security System, Carbon Monoxide Detector(s), Fire Alarm, Smoke Detector(s)
- Subdivision: Spring Ridge Ph Vi
HOA
- Has HOA: Yes
- Services included: All Facilities, Association Management
- HOA fee: $108 quarterly
- HOA name: Springridge Of Plano Hoa
- HOA phone: 972-943-2828
Location
- Region: Plano
Financial & listing details
- Price per square foot: $220/sqft
- Tax assessed value: $680,823
- Annual tax amount: $10,735
- Date on market: 6/26/2026
- Cumulative days on market: 31 days
- Listing terms: Cash,Conventional
Estimated market value
$659,800
$627,000 - $693,000
$3,377/mo
Price history
| Date | Event | Price |
|---|---|---|
| 6/26/2026 | Listed for sale | $680,000+13.5%$220/sqft |
Source: NTREIS #21306610 Report a problem | ||
| 5/13/2026 | Listing removed | $599,000$194/sqft |
Source: NTREIS #21204574 Report a problem | ||
| 5/13/2026 | Price change | $599,000+8.9%$194/sqft |
Source: NTREIS #21204574 Report a problem | ||
| 5/5/2026 | Listed for sale | $550,000$178/sqft |
Source: NTREIS #21204574 Report a problem | ||
| 4/30/2026 | Contingent | $550,000$178/sqft |
Source: NTREIS #21204574 Report a problem | ||
| 4/29/2026 | Price change | $550,000-5.2%$178/sqft |
Source: NTREIS #21204574 Report a problem | ||
| 4/21/2026 | Price change | $580,000-3.2%$188/sqft |
Source: NTREIS #21204574 Report a problem | ||
| 3/24/2026 | Listed for sale | $599,000+99.7%$194/sqft |
Source: NTREIS #21204574 Report a problem | ||
| 7/18/2012 | Sold | -- |
Source: Agent Provided Report a problem | ||
| 7/4/2012 | Pending sale | $299,900$97/sqft |
Source: Keller Williams - Plano #11787936 Report a problem | ||
| 6/29/2012 | Listed for sale | $299,900$97/sqft |
Source: Keller Williams - Plano #11787936 Report a problem | ||
| 6/24/2012 | Pending sale | $299,900$97/sqft |
Source: Keller Williams - Plano #11787936 Report a problem | ||
| 6/1/2012 | Listed for sale | $299,900+7.1%$97/sqft |
Source: Keller Williams Realty Plano #11787936 Report a problem | ||
| 7/31/2010 | Listing removed | $279,900$91/sqft |
Source: Keller Williams Realty #11419625 Report a problem | ||
| 7/22/2010 | Price change | $279,900-3.4%$91/sqft |
Source: Keller Williams Realty #11419625 Report a problem | ||
| 7/3/2010 | Price change | $289,900-3.3%$94/sqft |
Source: Keller Williams Realty #11419625 Report a problem | ||
| 6/12/2010 | Listed for sale | $299,900$97/sqft |
Source: Keller Williams Realty Plano #11419625 Report a problem | ||
Public tax history
| Year | Property taxes | Tax assessment |
|---|---|---|
| 2025 | $8,523 +7.6% | $628,639 +10% |
| 2024 | $7,919 +10.2% | $571,490 +10% |
| 2023 | $7,189 -10% | $519,536 +10% |
| 2022 | $7,989 +1.1% | $472,305 +10% |
| 2021 | $7,905 +2.3% | $429,368 +2.7% |
| 2020 | $7,727 -4.7% | $418,276 -3.7% |
| 2019 | $8,105 -5.7% | $434,469 0% |
| 2018 | $8,591 +6.4% | $434,663 +1.3% |
| 2017 | $8,073 | $429,081 +6.9% |
| 2016 | $8,073 +11.3% | $401,365 +3.2% |
| 2015 | $7,251 | $388,920 +11.7% |
| 2014 | $7,251 | $348,307 +9.8% |
| 2013 | -- | $317,220 +2% |
| 2012 | -- | $311,094 -0.2% |
| 2011 | -- | $311,791 -0.8% |
| 2010 | -- | $314,394 -0.8% |
| 2009 | -- | $316,996 +0.4% |
| 2008 | -- | $315,621 +1.1% |
| 2007 | -- | $312,055 +6.5% |
| 2006 | -- | $292,992 +1.2% |
| 2005 | -- | $289,530 -0.1% |
| 2004 | -- | $289,783 +3.6% |
| 2003 | -- | $279,633 +9.7% |
| 2002 | -- | $255,000 -3.3% |
| 2001 | -- | $263,598 +31.3% |
| 2000 | -- | $200,692 |
Find assessor info on the county website
Monthly payment
Est. payment
Payment breakdown
Explore the cost of this home by adjusting the details. Changes won't be saved.Climate risks
Neighborhood: Spring Ridge
Nearby schools
GreatSchools rating
- 10/10Skaggs Elementary SchoolGrades: K-5Distance: 0.6 mi
- 10/10C M Rice Middle SchoolGrades: 6-8Distance: 0.4 mi
- 9/10Jasper High SchoolGrades: 9-10Distance: 1.9 mi
Schools provided by the listing agent
- Elementary: Skaggs
- Middle: Rice
- High: Jasper,Plano West
- District: Plano ISD
Source: NTREIS. This data may not be complete. We recommend contacting the local school district to confirm school assignments for this home.
- $691,7005 bd2 ba3.6k sqft3504 Neiman Rd, Plano, TX 75025Off Market
- $725,8005 bd3 ba4.1k sqft3428 Neiman Rd, Plano, TX 75025Off Market
- $762,3004 bd4 ba3.7k sqft3505 Leighton Ridge Dr, Plano, TX 75025Off Market

- $893,8004 bd4 ba4.3k sqft3501 Neiman Rd, Plano, TX 75025Off Market
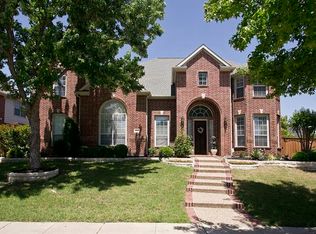
- $--4 bd4 ba3.6k sqft3501 Leighton Ridge Dr, Plano, TX 75025Sold
- $--4 bd4 ba3.3k sqft3508 Neiman Rd, Plano, TX 75025Sold
- $672,0004 bd4 ba3.1k sqft3505 Neiman Rd, Plano, TX 75025Off Market
- $816,4005 bd4 ba4.3k sqft3429 Leighton Ridge Dr, Plano, TX 75025Off Market
A local agent can set up tours, give advice and negotiate with sellers.
Similar homes
- $684,9004 bd4 ba3.7k sqft2940 Hagen Dr, Plano, TX 75025For Sale
 MLS ID #21316798, Veenu Mittal. NTREIS
 - $539,8804 bd2 ba2.1k sqft3901 Rolling Hills Dr, Plano, TX 75025For Sale
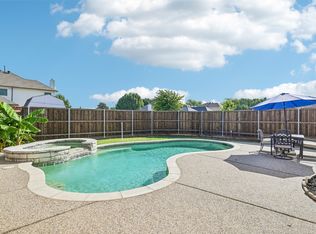 MLS ID #21333055, Dione Beilgard. NTREIS
 - $630,0004 bd3 ba3k sqft2701 Oates Dr, Plano, TX 75093For Sale
 MLS ID #21278311, Ivy Waterman. NTREIS
 - $625,0004 bd3 ba2.3k sqft10715 Wild Oak Dr, Frisco, TX 75035For Sale
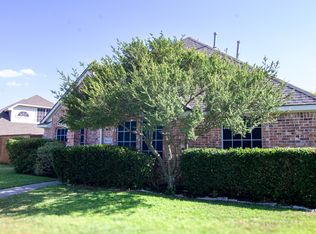 MLS ID #21341813, Jason Coleman. NTREIS
 - $598,0004 bd3 ba3.2k sqft3305 Estacado Ln, Plano, TX 75025For SaleMLS ID #21197329, Shelly Li. NTREIS
- $529,9504 bd3 ba2.8k sqft2221 Pittner Ln, Plano, TX 75025For SaleMLS ID #21315645, Terrance Connors. NTREIS
- $765,0005 bd4 ba3.6k sqft4128 New Hope Ct, Plano, TX 75024For SaleMLS ID #21315337, Galit Zohar Kauf. NTREIS
- $555,0006 bd3 ba3k sqft7112 Chandler Dr, Plano, TX 75024For SaleMLS ID #21311454, Star Green. NTREIS
- $547,5004 bd2 ba2.4k sqft8308 Halkin Ct, Plano, TX 75024For SaleMLS ID #21301780, Kirk Scott. NTREIS
- $550,0004 bd3 ba2.2k sqft304 Belvedere Dr, Allen, TX 75013For SaleMLS ID #21341062, Samer Alhasan. NTREIS
- $560,0005 bd4 ba3.3k sqft415 Heatherwood Dr, Allen, TX 75002For SaleMLS ID #21338551, Sitra Seman. NTREIS
- $695,0005 bd4 ba3.2k sqft12809 Spring Hill Dr, Frisco, TX 75035For SaleMLS ID #21233684, Yasmin Olivas. NTREIS
- $695,0005 bd4 ba3.8k sqft1898 Countryside Dr, Frisco, TX 75034For SaleMLS ID #21312172, Elyse Guthrie. NTREIS
- $635,0004 bd4 ba3.4k sqft1125 Waterford Way, Allen, TX 75013For SaleMLS ID #21321691, Teresa Tong. NTREIS
- $719,0005 bd4 ba3.6k sqft12155 Salt Grass Ln, Frisco, TX 75035For SaleMLS ID #21284442, Paige Elliott. NTREIS
- $659,9005 bd4 ba4.3k sqft1715 Mammoth Dr, Allen, TX 75002For SaleMLS ID #21311825, Sharon Allen. NTREIS
- $639,0005 bd4 ba3.8k sqft13292 Box Elder Ln, Frisco, TX 75035For SaleMLS ID #21276117, Melissa Eason. NTREIS
- $650,0005 bd3 ba3.2k sqft2101 Fleming Dr, McKinney, TX 75072For SaleMLS ID #21279004, Tonya Peek. NTREIS
- $559,9004 bd3 ba2.6k sqft7105 Fieldstone Dr, Frisco, TX 75034For SaleMLS ID #21279848, Elle Wardwell. NTREIS
- $729,0005 bd4 ba3.3k sqft1121 Ranch Gate Ln, Frisco, TX 75036For SaleMLS ID #21326470, Lusy Natahamidjaja. NTREIS
