Beautiful and spacious 4-bedroom, 2-bathroom tri-level home offering bright, inviting living spaces and a move-in-ready experience! Situated on two lots, this well-maintained property features numerous recent updates, including a new roof (2025), new siding (2025), new windows (2025), new furnace (2024), and new water heater (2024). Enjoy updated bathrooms, a heated garage, and plenty of room both inside and out. With thoughtful improvements and a fantastic layout, this home is ready for its next owner. Schedule your appointment today and come see all this beautiful home has to offer!
Contingent
$335,000
3500 Stonegate Rd, Waukegan, IL 60087
4beds
1,404sqft
Single Family Residence
Built in 1963
10,311 Square Feet Lot
$-- Zestimate®
$239/sqft
$-- HOA
What's special
Updated bathroomsFantastic layoutBright inviting living spacesHeated garageSituated on two lots
- 24 days
- 1,235
- 104
Likely to sell faster than
Zillow last checked:
Listing updated:
Listed by:
Sandra Gonzalez (224)399-6260,
Coldwell Banker Realty
Source: MRED as distributed by MLS GRID,MLS#: 12738277
Facts & features
Interior
Bedrooms & bathrooms
- Bedrooms: 4
- Bathrooms: 2
- Full bathrooms: 2
Rooms
- Room types: No additional rooms
Primary bedroom
- Features: Flooring (Carpet)
- Level: Second
- Area: 156 Square Feet
- Dimensions: 12X13
Bedroom 2
- Features: Flooring (Carpet)
- Level: Second
- Area: 130 Square Feet
- Dimensions: 13X10
Bedroom 3
- Features: Flooring (Carpet)
- Level: Second
- Area: 120 Square Feet
- Dimensions: 12X10
Bedroom 4
- Features: Flooring (Carpet)
- Level: Lower
- Area: 117 Square Feet
- Dimensions: 9X13
Dining room
- Features: Flooring (Vinyl)
- Level: Main
- Area: 120 Square Feet
- Dimensions: 12X10
Family room
- Features: Flooring (Carpet)
- Level: Lower
- Area: 130 Square Feet
- Dimensions: 13X10
Kitchen
- Features: Flooring (Vinyl)
- Level: Main
- Area: 168 Square Feet
- Dimensions: 12X14
Laundry
- Features: Flooring (Vinyl)
- Level: Lower
- Area: 126 Square Feet
- Dimensions: 14X9
Living room
- Features: Flooring (Vinyl)
- Level: Main
- Area: 336 Square Feet
- Dimensions: 24X14
Heating
- Natural Gas
Cooling
- Central Air
Features
- Basement: Finished,Partial
Interior area
- Total structure area: 3,484
- Total interior livable area: 1,404 sqft
Property
Parking
- Total spaces: 2
- Parking features: Concrete, Yes, Attached, Garage
- Attached garage spaces: 2
Accessibility
- Accessibility features: No Disability Access
Lot
- Size: 10,311 Square Feet
Details
- Additional parcels included: 04323070280000
- Parcel number: 04323070290000
- Special conditions: None
Construction
Type & style
- Home type: SingleFamily
- Property subtype: Single Family Residence
Materials
- Brick, Cedar
Condition
- New construction: No
- Year built: 1963
Utilities & green energy
- Sewer: Public Sewer
- Water: Public
Community & HOA
Community
- Security: Carbon Monoxide Detector(s)
HOA
- Services included: None
Location
- Region: Waukegan
Financial & listing details
- Price per square foot: $239/sqft
- Tax assessed value: $244,896
- Annual tax amount: $7,170
- Date on market: 8/20/2026
- Ownership: Fee Simple
Estimated market value
Not available
Estimated sales range
Not available
Not available
Price history
Price history is unavailable.
Public tax history
| Year | Property taxes | Tax assessment |
|---|---|---|
| 2024 | $6,311 -4.4% | $89,460 +9.6% |
| 2023 | $6,600 +1.3% | $81,624 +3.6% |
| 2022 | $6,516 +17.6% | $78,795 +8.9% |
| 2021 | $5,541 -2.5% | $72,376 +27.4% |
| 2020 | $5,682 -3.6% | $56,823 +5.4% |
| 2019 | $5,892 +9.4% | $53,911 +14% |
| 2018 | $5,384 | $47,278 +6.3% |
| 2017 | $5,384 -1.1% | $44,476 +5% |
| 2016 | $5,443 -8% | $42,342 +9% |
| 2015 | $5,918 +3.6% | $38,832 -6.8% |
| 2014 | $5,710 -13.2% | $41,682 -3.8% |
| 2012 | $6,580 +8.5% | $43,315 -18.3% |
| 2011 | $6,066 +4.7% | $53,009 -9.4% |
| 2010 | $5,795 +8.1% | $58,490 -7.2% |
| 2009 | $5,359 +4.7% | $63,048 -0.8% |
| 2008 | $5,116 +4.1% | $63,576 +5.7% |
| 2006 | $4,915 -2.5% | $60,131 |
| 2005 | $5,039 +5.4% | -- |
| 2004 | $4,779 +4.7% | -- |
| 2003 | $4,563 +3.7% | -- |
| 2002 | $4,401 +11.7% | -- |
| 2001 | $3,939 +16.4% | $45,202 +6.4% |
| 2000 | $3,384 | $42,468 |
Find assessor info on the county website
Monthly payment
Est. payment
Payment breakdown
Explore the cost of this home by adjusting the details. Changes won't be saved.Climate risks
Neighborhood: 60087
Nearby schools
Schools provided by the listing agent
- District: 60
Source: MRED as distributed by MLS GRID. This data may not be complete. We recommend contacting the local school district to confirm school assignments for this home.

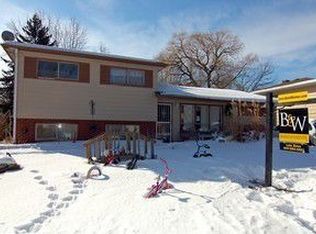
Similar homes
- $309,0004 bd2 ba1.5k sqft3528 Rock Pkwy, Waukegan, IL 60087Active
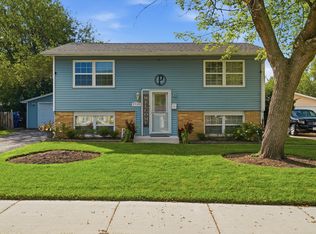 MLS ID #12744225, Iris Gomez, Compass. MRED as distributed by MLS GRID
 - $289,9003 bd2 ba1.1k sqft1930 Arthur Dr, Waukegan, IL 60087Re-activated
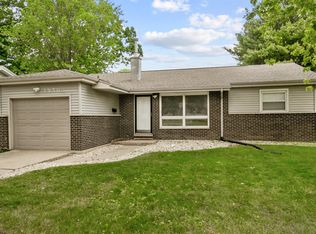 MLS ID #12673117, Michael Bodden, Chase Real Estate LLC. MRED as distributed by MLS GRID
 - $379,9003 bd3 ba1.5k sqft38312 Imperial Ln, Beach Park, IL 60087Active
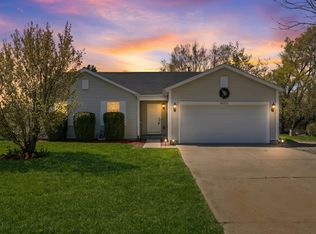 MLS ID #12735485, Lisa Wolf, Keller Williams North Shore West. MRED as distributed by MLS GRID
 - $354,9005 bd3 ba1.7k sqft2226 Marshall Pkwy, Waukegan, IL 60085Price Change
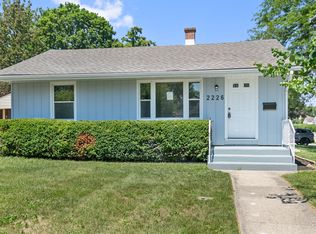 MLS ID #12750496, Michael Bodden, Chase Real Estate LLC. MRED as distributed by MLS GRID
