Welcome home to this beautifully appointed two-story residence in Miamisburg offering 2,658 square feet across five bedrooms and three and a half baths. A charming front porch delivers instant curb appeal, while fresh flooring and paint set a bright, move-in-ready tone throughout the open-concept main level. The kitchen features Corian countertops, a new dishwasher and microwave alongside the range and refrigerator, generous cabinetry, and an island perfect for meal prep or entertaining, with sliding doors extending living space outdoors. A main-level primary suite adds everyday convenience, complete with a newly renovated en-suite bath featuring a walk-in shower, wood-toned vanity, and tile with built-in shelving. With a half bath, laundry, and multiple living spaces on the main floor, this house has so much to offer. Upstairs, four additional bedrooms offer plenty of space, ample natural light, and generous closets, including walk-ins. And, you'll love the additional en suite which creates flexibility for guests or multi-generational living. The unfinished basement offers a blank canvas for future living space, storage, or recreation, and it's plumbed for an additional bath. Recent updates include floors (2026), paint (2026) furnace and A/C (2023), water heater (2021), water filtration system (2019) and sump pump (2022) and more. Outside, a wood deck overlooks a fenced backyard with a brick-lined fire pit and two storage sheds, and a two-car garage. Don't miss your chance to make this one yours.
Pending
$400,000
1214 N 11th St, Miamisburg, OH 45342
5beds
2,658sqft
Single Family Residence
Built in 2007
0.46 Acres Lot
$389,900 Zestimate®
$150/sqft
$-- HOA
What's special
Five bedroomsHalf bathTwo storage shedsBright move-in-ready toneWood deckTwo-car garageMain-level primary suite
- 2 days |
- 404 |
- 25 |
Zillow last checked:
Listing updated:
Listed by:
Andrew A Nicholl (937)434-7600,
Coldwell Banker Heritage
Source: DABR MLS,MLS#: 966537 Originating MLS: Dayton Area Board of REALTORS
Originating MLS: Dayton Area Board of REALTORSFacts & features
Interior
Bedrooms & bathrooms
- Bedrooms: 5
- Bathrooms: 4
- Full bathrooms: 3
- 1/2 bathrooms: 1
- Main level bathrooms: 2
Primary bedroom
- Level: Main
- Dimensions: 15 x 11
Bedroom
- Level: Second
- Dimensions: 20 x 13
Bedroom
- Level: Second
- Dimensions: 14 x 11
Bedroom
- Level: Second
- Dimensions: 12 x 11
Bedroom
- Level: Second
- Dimensions: 12 x 11
Dining room
- Level: Main
- Dimensions: 12 x 11
Entry foyer
- Level: Main
- Dimensions: 13 x 7
Family room
- Level: Main
- Dimensions: 20 x 13
Kitchen
- Level: Main
- Dimensions: 20 x 11
Laundry
- Level: Main
- Dimensions: 7 x 6
Living room
- Level: Main
- Dimensions: 16 x 11
Recreation
- Level: Basement
- Dimensions: 24 x 23
Heating
- Forced Air, Natural Gas
Cooling
- Central Air
Appliances
- Included: Dryer, Dishwasher, Disposal, Microwave, Range, Refrigerator, Washer
Features
- Basement: Full,Partially Finished
Interior area
- Total structure area: 2,658
- Total interior livable area: 2,658 sqft
Video & virtual tour
Property
Parking
- Total spaces: 2
- Parking features: Attached, Garage, Two Car Garage, Garage Door Opener, Storage
- Attached garage spaces: 2
Features
- Levels: Two
- Stories: 2
Lot
- Size: 0.46 Acres
- Dimensions: 176 x 115 x 177 x 111
Details
- Parcel number: K46007110013
- Zoning: Residential
- Zoning description: Residential
- Other equipment: Dehumidifier
Construction
Type & style
- Home type: SingleFamily
- Property subtype: Single Family Residence
Materials
- Frame, Vinyl Siding
Condition
- Year built: 2007
Utilities & green energy
- Water: Public
- Utilities for property: Sewer Available, Water Available
Community & HOA
Community
- Subdivision: City/Miamisburg Rev
HOA
- Has HOA: No
Location
- Region: Miamisburg
Financial & listing details
- Price per square foot: $150/sqft
- Tax assessed value: $332,180
- Annual tax amount: $6,885
- Date on market: 8/13/2026
- Listing terms: Conventional,FHA,VA Loan
Estimated market value
$389,900
$370,000 - $409,000
$2,995/mo
Price history
| Date | Event | Price |
|---|---|---|
| 8/15/2026 | Pending sale | $400,000$150/sqft |
Source:  DABR MLS #966537 Report a problem DABR MLS #966537 Report a problem | ||
| 8/13/2026 | Listed for sale | $400,000+1438.5%$150/sqft |
Source: DABR MLS #966537 Report a problem | ||
| 6/9/2006 | Sold | $26,000+30%$10/sqft |
Source: Public Record Report a problem | ||
| 9/19/2005 | Sold | $20,000-9.1%$8/sqft |
Source: Public Record Report a problem | ||
| 4/10/1996 | Sold | $22,000$8/sqft |
Source: Public Record Report a problem | ||
Public tax history
| Year | Property taxes | Tax assessment |
|---|---|---|
| 2025 | $6,885 -0.5% | $116,270 |
| 2024 | $6,920 -6% | $116,270 -7.2% |
| 2023 | $7,361 +28.6% | $125,350 +47.7% |
| 2022 | $5,726 +13.1% | $84,870 |
| 2021 | $5,063 +0.2% | $84,870 |
| 2020 | $5,051 +3.6% | $84,870 +11.4% |
| 2019 | $4,877 -0.3% | $76,180 |
| 2018 | $4,894 +0.7% | $76,180 |
| 2017 | $4,860 +15.7% | $76,180 +17.4% |
| 2016 | $4,202 -0.1% | $64,900 |
| 2015 | $4,205 +2.1% | $64,900 |
| 2014 | $4,119 | $64,900 |
Find assessor info on the county website
Monthly payment
Est. payment
Payment breakdown
Explore the cost of this home by adjusting the details. Changes won't be saved.Climate risks
Neighborhood: 45342
Nearby schools
GreatSchools rating
- NAMark Twain Elementary SchoolGrades: K-2Distance: 0.4 mi
- 6/10Miamisburg Middle SchoolGrades: 6-8Distance: 2.2 mi
- 7/10Miamisburg High SchoolGrades: 9-12Distance: 2.1 mi
Schools provided by the listing agent
- District: Miamisburg
Source: DABR MLS. This data may not be complete. We recommend contacting the local school district to confirm school assignments for this home.
- $132,7003 bd1 ba956 sqft1215 N 11th St, Miamisburg, OH 45342Off Market

- $192,8003 bd1 ba1.1k sqft1208 N 11th St, Miamisburg, OH 45342Off Market
- $265,0003 bd2 ba1.6k sqft1220 N 11th St, Miamisburg, OH 45342Pending

- $203,4003 bd1 ba1.2k sqft1221 N 11th St, Miamisburg, OH 45342Off Market
- $171,0003 bd1 ba1.5k sqft1034 Esther Ave, Miamisburg, OH 45342Off Market
- $275,3003 bd2 ba1.3k sqft1207 N 11th St, Miamisburg, OH 45342Off Market
- $283,4003 bd2 ba1.2k sqft1119 Diana Ave, Miamisburg, OH 45342Off Market
- $267,7003 bd2 ba1.4k sqft1131 Diana Ave, Miamisburg, OH 45342Off Market
A local agent can set up tours, give advice and negotiate with sellers.
A local lender can help you make sure your offer is ready when you are.
Similar homes
- $374,9004 bd4 ba2.1k sqft2232 Appleblossom Dr, Miamisburg, OH 45342For Sale
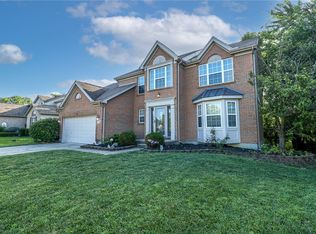
 MLS ID #966039, Jinhong Xia, Ownerland Realty, Inc.. DABR MLS
 - $368,0003 bd3 ba2.1k sqft2311 Villagewood Ct, Miamisburg, OH 45342For Sale
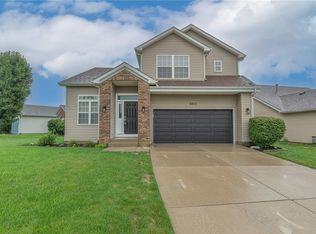 MLS ID #966343, Kara Ray, Keller Williams Community Part. DABR MLS
 - $339,9003 bd3 ba2.2k sqft1021 Bermuda Dr, Miamisburg, OH 45342For Sale
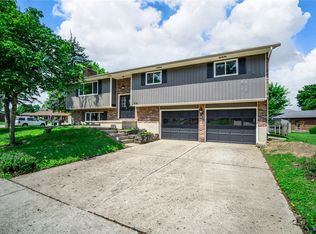 MLS ID #962699, Jennifer Halstead, Premier Agent Network. DABR MLS
 - $450,0005 bd3 ba2.7k sqft6621 Statesboro Rd, Dayton, OH 45459For Sale
 MLS ID #966594, Claire Dunn, Coldwell Banker Heritage. DABR MLS
 - $384,9005 bd4 ba2.2k sqft10278 Peacock Ln, Miamisburg, OH 45342For SaleMLS ID #963655, Tammy Zell, Keller Williams Advisors Rlty. DABR MLS
- $330,0002 bd2 ba1.7k sqft1879 Brandonhall Dr, Miamisburg, OH 45342For SaleMLS ID #966503, Christopher Endres, Glasshouse Realty Group. DABR MLS
- $325,0003 bd2 ba1.8k sqft9360 Sawgrass Dr, Miamisburg, OH 45342For SaleMLS ID #966448, Sharon Baker, Irongate Inc.. DABR MLS
- $369,9005 bd3 ba2.2k sqft10109 S Cliff Swallow Ct, Miamisburg, OH 45342For SaleMLS ID #962761, Daniel Buchenroth, New Castle Real Estate, LLC. DABR MLS
- $409,0004 bd4 ba3k sqft5561 Sagewood Dr, Miamisburg, OH 45342For SaleMLS ID #958774, Sarah Treon, Glasshouse Realty Group. DABR MLS
- $429,9004 bd4 ba3.2k sqft4493 Turtledove Way, Miamisburg, OH 45342For SaleMLS ID #965492, C Gregory Bettendorf, Howard Hanna Real Estate Serv. DABR MLS
- $449,0004 bd3 ba2.4k sqft1600 Sunnington Grove Dr, Dayton, OH 45458For SaleMLS ID #966404, Mark Ludewig, Coldwell Banker Heritage. DABR MLS
- $430,0004 bd3 ba2.7k sqft3408 Myna Ln, Miamisburg, OH 45342For SaleMLS ID #961222, Kim Bley, eXp Realty. DABR MLS
- $349,9004 bd3 ba2k sqft1320 Bonniebrook Dr, Miamisburg, OH 45342For SaleMLS ID #964209, Scott Hochstein, Riverbank Realty. DABR MLS
- $435,0003 bd3 ba2.3k sqft2160 Prestwick Bnd, Miamisburg, OH 45342For SaleMLS ID #965391, Debbie Bieller, RE/MAX Preferred Group. DABR MLS
- $381,6103 bd2 ba2.3k sqft930 Deer Valley Dr, Miamisburg, OH 45342New ConstructionRyan Homes
- $380,0004 bd3 ba2.3k sqft1801 Burgundy Ln, Dayton, OH 45459For SaleMLS ID #966077, Heather Smith, eXp Realty. DABR MLS
- $365,0004 bd4 ba2k sqft2444 Featherston Ct, Miamisburg, OH 45342For SaleMLS ID #965130, Greg Swartz, RE/MAX Victory + Affiliates. DABR MLS
- $344,9003 bd3 ba2k sqft1823 Maue Rd, Miamisburg, OH 45342For SaleMLS ID #965128, Vicki Sylvestre, Keller Williams Advisors Rlty. DABR MLS
- $334,9004 bd3 ba2.6k sqft703 Friar Tuck Ct, Miamisburg, OH 45342For SaleMLS ID #962852, Jill Aldineh, RE/MAX Victory + Affiliates. DABR MLS
- $290,0006 bd3 ba2.7k sqft310 N Gebhart Church Rd, Miamisburg, OH 45342For SaleMLS ID #962899, Jackson Brosier, NavX Realty, LLC. DABR MLS
