Well maintained solid *mostly brick* & cedar bi-level with 3 bedrooms, 2.5 baths, an open floor plan & bright renovated kitchen! Back yard with gorgeous two-tiered deck, patio & shed + ample storage under deck. Side entry garage! Kitchen updated in 2018 with new white cabinets, backsplash, & pantry with custom barn door detail + cute desk area. Features include: Roof 2008, A/C 2024, furnace 2015, hot water heater 2026, new dishwasher, refrigerator, & microwave; new light fixtures. Primary bedroom has its own en suite bathroom with walk in shower, new glass doors, 2 closets. Fans in all bedrooms & dining room. Pretty white fenced in yard, shed stays, extra wide driveway. Washer & dryer stay. Drywalled large garage with insulated door. Hall bath with ceramic tile, new shower head & tub/shower enclosure. Carpets & home just professionally cleaned! Ready to move in!
For sale
$350,000
1823 Maue Rd, Miamisburg, OH 45342
3beds
2,098sqft
:
Get pre-qualified$2,592/mo
Single Family Residence
Built in 1990
10,018 Square Feet Lot
$340,000 Zestimate®
$167/sqft
$-- HOA
What's special
Open floor planExtra wide drivewayCute desk areaSide entry garageWasher and dryer stayBright renovated kitchenNew light fixtures
- 7 hours |
- 158 |
- 8 |
Zillow last checked:
Listing updated:
Listed by:
Vicki Sylvestre 513-967-0756,
Keller Williams Advisors Rlty
Source: DABR MLS,MLS#: 965128 Originating MLS: Dayton Area Board of REALTORS
Originating MLS: Dayton Area Board of REALTORSFacts & features
Interior
Bedrooms & bathrooms
- Bedrooms: 3
- Bathrooms: 3
- Full bathrooms: 2
- 1/2 bathrooms: 1
- Main level bathrooms: 2
Primary bedroom
- Level: Main
- Dimensions: 14 x 12
Bedroom
- Level: Main
- Dimensions: 13 x 11
Bedroom
- Level: Main
- Dimensions: 13 x 9
Dining room
- Level: Main
- Dimensions: 12 x 11
Entry foyer
- Level: Main
- Dimensions: 6 x 4
Family room
- Level: Lower
- Dimensions: 29 x 25
Kitchen
- Level: Main
- Dimensions: 13 x 12
Laundry
- Level: Lower
- Dimensions: 12 x 8
Living room
- Level: Main
- Dimensions: 22 x 17
Heating
- Forced Air, Natural Gas
Cooling
- Central Air
Appliances
- Included: Dryer, Dishwasher, Microwave, Range, Refrigerator, Washer
Features
- Ceiling Fan(s), Kitchen Island, Kitchen/Family Room Combo, Pantry
- Basement: Finished,Partial,Walk-Out Access
Interior area
- Total structure area: 2,098
- Total interior livable area: 2,098 sqft
Property
Parking
- Total spaces: 2
- Parking features: Built In, Garage, Two Car Garage
- Garage spaces: 2
Features
- Levels: Multi/Split
- Patio & porch: Deck, Patio
- Exterior features: Deck, Fence, Patio, Storage
Lot
- Size: 10,018 Square Feet
- Dimensions: 96 x 105
Details
- Additional structures: Shed(s)
- Parcel number: K46015100011
- Zoning: Residential
- Zoning description: Residential
Construction
Type & style
- Home type: SingleFamily
- Architectural style: Other,Bi-Level
- Property subtype: Single Family Residence
Materials
- Brick, Cedar
Condition
- Year built: 1990
Utilities & green energy
- Water: Public
- Utilities for property: Sewer Available, Water Available
Community & HOA
Community
- Subdivision: Maue Road Estates
HOA
- Has HOA: No
Location
- Region: Miamisburg
Financial & listing details
- Price per square foot: $167/sqft
- Tax assessed value: $253,220
- Annual tax amount: $5,097
- Date on market: 7/28/2026
- Listing terms: Conventional,FHA
Estimated market value
$340,000
$323,000 - $357,000
$1,968/mo
Price history
| Date | Event | Price |
|---|---|---|
| 7/28/2026 | Listed for sale | $350,000+201.7%$167/sqft |
Source:  DABR MLS #965128 Report a problem DABR MLS #965128 Report a problem | ||
| 8/23/1996 | Sold | $116,000$55/sqft |
Source: Public Record Report a problem | ||
Public tax history
| Year | Property taxes | Tax assessment |
|---|---|---|
| 2025 | $5,097 -0.6% | $88,630 |
| 2024 | $5,129 +1.8% | $88,630 |
| 2023 | $5,041 +15.6% | $88,630 +33% |
| 2022 | $4,360 +13.1% | $66,640 |
| 2021 | $3,856 +0% | $66,640 |
| 2020 | $3,854 +15.4% | $66,640 +21.6% |
| 2019 | $3,339 -0.3% | $54,820 |
| 2018 | $3,350 +0.7% | $54,820 |
| 2017 | $3,328 +6.8% | $54,820 +8.9% |
| 2016 | $3,116 -0.1% | $50,320 |
| 2015 | $3,119 +2.1% | $50,320 |
| 2014 | $3,055 | $50,320 |
Find assessor info on the county website
Monthly payment
Est. payment
Payment breakdown
Explore the cost of this home by adjusting the details. Changes won't be saved.Climate risks
Neighborhood: 45342
Nearby schools
GreatSchools rating
- 6/10Kinder Elementary SchoolGrades: 3-5Distance: 1.5 mi
- 6/10Miamisburg Middle SchoolGrades: 6-8Distance: 1 mi
- 7/10Miamisburg High SchoolGrades: 9-12Distance: 0.4 mi
Schools provided by the listing agent
- District: Miamisburg
Source: DABR MLS. This data may not be complete. We recommend contacting the local school district to confirm school assignments for this home.
- $298,1003 bd2 ba1.4k sqft1819 Maue Rd, Miamisburg, OH 45342Off Market
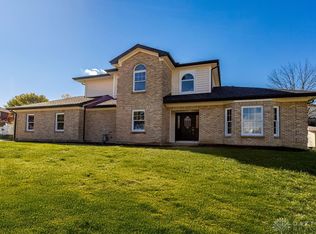
- $370,0003 bd3 ba2.3k sqft1826 Ashley Dr, Miamisburg, OH 45342Sold
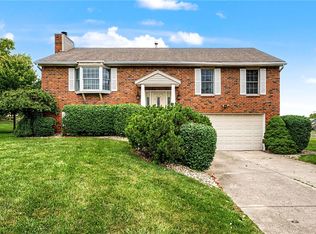
- $318,0003 bd3 ba2.1k sqft1830 Ashley Dr, Miamisburg, OH 45342Sold
- $---- bd-- ba-- sqftMaue Rd, Miamisburg, OH 45342Off Market
- $---- bd-- ba-- sqftMaue Rd, Miamisburg, OH 45342Off Market
- $---- bd-- ba-- sqftMaue Rd, Miamisburg, OH 45342Off Market
- $---- bd-- ba-- sqftMaue Rd, Miamisburg, OH 45342Off Market
- $355,9003 bd2 ba2k sqft1822 Ashley Dr, Miamisburg, OH 45342Off Market
A local agent can set up tours, give advice and negotiate with sellers.
A local lender can help you make sure your offer is ready when you are.
Similar homes
- $349,9004 bd3 ba2k sqft1320 Bonniebrook Dr, Miamisburg, OH 45342For Sale
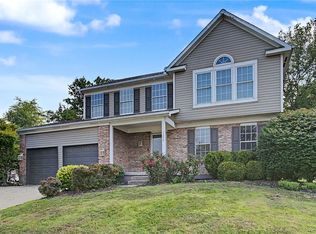
 MLS ID #964209, Scott Hochstein, Riverbank Realty. DABR MLS
 - $369,9003 bd2 ba1.7k sqft2220 Cybelle Ct, Miamisburg, OH 45342For Sale
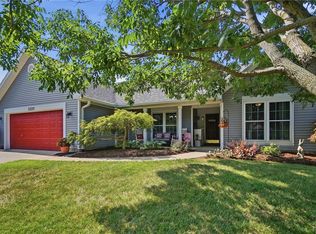 MLS ID #965116, Tony Johnson, Coldwell Banker Heritage. DABR MLS
 - $329,5004 bd3 ba1.8k sqft10175 Forestedge Ln, Miamisburg, OH 45342For Sale

 MLS ID #1047335, Siham Wiltshire, Realty 2000 Group. WRIST
 - $350,0003 bd2 ba1.7k sqft2396 Ferndown Dr, Miamisburg, OH 45342For Sale
 MLS ID #964207, Lori J Balyo, Coldwell Banker Heritage. DABR MLS
 - $349,9003 bd2 ba1.7k sqft1208 Mals Way, Miamisburg, OH 45342For SaleMLS ID #961625, Monica Jones, Sibcy Cline Inc.. DABR MLS
- $375,0004 bd4 ba2k sqft2444 Featherston Ct, Miamisburg, OH 45342For SaleMLS ID #965130, Greg Swartz, RE/MAX Victory + Affiliates. DABR MLS
- $289,0003 bd2 ba1.7k sqft1630 Carolyn Dr, Miamisburg, OH 45342For SaleMLS ID #965052, Mileah Roper, Glasshouse Realty Group. DABR MLS
- $337,9004 bd2 ba2.1k sqft1617 Belvo Rd, Miamisburg, OH 45342For SaleMLS ID #961677, Anita M Bursey, Howard Hanna Real Estate Serv. DABR MLS
- $339,9003 bd3 ba2.2k sqft1021 Bermuda Dr, Miamisburg, OH 45342For SaleMLS ID #962699, Jennifer Halstead, Premier Agent Network. DABR MLS
- $355,0003 bd3 ba1.4k sqft2469 Byers Ridge Dr, Miamisburg, OH 45342For SaleMLS ID #963476, Jennifer Stewart, BHHS Professional Realty. DABR MLS
- $325,0003 bd2 ba1.6k sqft1000 E Linden Ave, Miamisburg, OH 45342For SaleMLS ID #962286, Nathan Back, Keller Williams Pinnacle Group. DABR MLS
- $345,0004 bd3 ba2.6k sqft1020 S Elm St, Dayton, OH 45449For SaleMLS ID #964706, Mel Rutherford, M R Real Estate. DABR MLS
- $349,9005 bd3 ba2.2k sqft4175 King Bird Ln, Miamisburg, OH 45342For SaleMLS ID #963263, Tami Holmes, Tami Holmes Realty. DABR MLS
- $250,0003 bd2 ba1.8k sqft2126 Sherwood Forest Dr, Miamisburg, OH 45342For SaleMLS ID #964962, Tami Holmes, Tami Holmes Realty. DABR MLS
- $334,9004 bd3 ba2.6k sqft703 Friar Tuck Ct, Miamisburg, OH 45342For SaleMLS ID #962852, Jill Aldineh, RE/MAX Victory + Affiliates. DABR MLS
- $279,9003 bd2 ba2.1k sqft903 Dunaway St, Miamisburg, OH 45342For Sale
 MLS ID #1879735, Antonio Pena, Berkshire Hathaway HomeService. Cincy MLS
 - $295,0003 bd2 ba2.1k sqft827 Moon Ct, Miamisburg, OH 45342For SaleMLS ID #963383, Marianne Dawood, NavX Realty, LLC. DABR MLS
- $369,9005 bd3 ba2.2k sqft10109 S Cliff Swallow Ct, Miamisburg, OH 45342For SaleMLS ID #962761, Daniel Buchenroth, New Castle Real Estate, LLC. DABR MLS
- $287,0003 bd2 ba1.5k sqft2500 Cinnamon Ridge Ct, Miamisburg, OH 45342For SaleMLS ID #964664, Jamie Gabbard, Glasshouse Realty Group. DABR MLS
- from $371,9903 bd2 ba2.3k sqftAlberti Ranch with Finished Basement Plan, Deer Valley, Miamisburg, OH 45342New ConstructionRyan Homes
