Welcome home to 2560 Marigold Dr, a beautifully maintained 3-bedroom, 2-bathroom brick residence offering 1,881 square feet of comfortable living space, complete with a two-car garage, tucked into a quiet, established Dayton neighborhood. Set on a mildly wooded lot, this home offers a peaceful, private setting with mature trees while still being close to everyday conveniences.
The solid brick construction speaks to lasting quality and low-maintenance curb appeal, and it's clear this home has been well cared for inside and out.
Don't miss your chance to own this move-in ready gem in Dayton!
For sale
$299,000
2560 Marigold Dr, Dayton, OH 45449
3beds
1,881sqft
:
Get pre-qualified$2,214/mo
Single Family Residence
Built in 1968
10,454 Square Feet Lot
$292,700 Zestimate®
$159/sqft
$-- HOA
What's special
Solid brick constructionTwo-car garageLow-maintenance curb appealMildly wooded lot
- 19 hours |
- 113 |
- 12 |
Zillow last checked:
Listing updated:
Listed by:
Wesley Miller 937-620-6831,
Key Realty
Source: DABR MLS,MLS#: 965153 Originating MLS: Dayton Area Board of REALTORS
Originating MLS: Dayton Area Board of REALTORSFacts & features
Interior
Bedrooms & bathrooms
- Bedrooms: 3
- Bathrooms: 2
- Full bathrooms: 2
- Main level bathrooms: 2
Primary bedroom
- Level: Main
- Dimensions: 12 x 18
Bedroom
- Level: Main
- Dimensions: 11 x 16
Bedroom
- Level: Main
- Dimensions: 10 x 12
Breakfast room nook
- Level: Main
- Dimensions: 12 x 9
Dining room
- Level: Main
- Dimensions: 12 x 13
Family room
- Level: Main
- Dimensions: 18 x 14
Kitchen
- Level: Main
- Dimensions: 13 x 11
Laundry
- Level: Main
- Dimensions: 5 x 5
Living room
- Level: Main
- Dimensions: 12 x 14
Heating
- Natural Gas
Cooling
- Central Air
Appliances
- Included: Dishwasher, Range, Refrigerator
Features
- Number of fireplaces: 1
- Fireplace features: One
Interior area
- Total structure area: 1,881
- Total interior livable area: 1,881 sqft
Property
Parking
- Total spaces: 2
- Parking features: Garage, Two Car Garage
- Garage spaces: 2
Features
- Levels: One
- Stories: 1
- Exterior features: Fence
Lot
- Size: 10,454 Square Feet
- Dimensions: 82 x 125
Details
- Parcel number: K47188120005
- Zoning: Residential
- Zoning description: Residential
Construction
Type & style
- Home type: SingleFamily
- Property subtype: Single Family Residence
Materials
- Brick
- Foundation: Slab
Condition
- Year built: 1968
Utilities & green energy
- Water: Public
- Utilities for property: Water Available
Community & HOA
Community
- Subdivision: Spring Vly Sec 16
HOA
- Has HOA: No
Location
- Region: Dayton
Financial & listing details
- Price per square foot: $159/sqft
- Tax assessed value: $181,170
- Annual tax amount: $4,525
- Date on market: 7/27/2026
- Date available: 07/27/2026
- Listing terms: Conventional,FHA,VA Loan
Estimated market value
$292,700
$278,000 - $307,000
$1,895/mo
Price history
| Date | Event | Price |
|---|---|---|
| 7/28/2026 | Listed for sale | $299,000$159/sqft |
Source:  DABR MLS #965153 Report a problem DABR MLS #965153 Report a problem | ||
Public tax history
| Year | Property taxes | Tax assessment |
|---|---|---|
| 2025 | $4,525 -0.1% | $63,410 |
| 2024 | $4,529 +1.8% | $63,410 |
| 2023 | $4,450 +105.7% | $63,410 +30% |
| 2022 | $2,163 -47.2% | $48,780 |
| 2021 | $4,096 +1.3% | $48,780 |
| 2020 | $4,045 +5.6% | $48,780 +20.6% |
| 2019 | $3,832 +7% | $40,450 |
| 2018 | $3,581 +0.6% | $40,450 |
| 2017 | $3,558 +4.1% | $40,450 +7.7% |
| 2016 | $3,417 +6.4% | $37,560 |
| 2015 | $3,210 +1.3% | $37,560 |
| 2014 | $3,171 | $37,560 |
Find assessor info on the county website
Monthly payment
Est. payment
Payment breakdown
Explore the cost of this home by adjusting the details. Changes won't be saved.Climate risks
Neighborhood: 45449
Nearby schools
GreatSchools rating
- 4/10Harold Schnell Elementary SchoolGrades: 2-3Distance: 0.8 mi
- 3/10West Carrollton Middle SchoolGrades: 7-8Distance: 1.8 mi
- 6/10West Carrollton High SchoolGrades: 9-12Distance: 0.9 mi
Schools provided by the listing agent
- District: West Carrollton
Source: DABR MLS. This data may not be complete. We recommend contacting the local school district to confirm school assignments for this home.
- $256,1003 bd2 ba1.8k sqft2554 Marigold Dr, Dayton, OH 45449Off Market
- $263,0004 bd2 ba1.8k sqft2600 Marigold Dr, Dayton, OH 45449Off Market
- $220,0003 bd3 ba1.4k sqft2639 Loris Dr, Dayton, OH 45449Sold
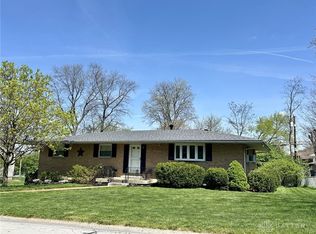
- $221,9003 bd2 ba1.1k sqft2629 Loris Dr, Dayton, OH 45449Off Market
- $316,6004 bd3 ba2.6k sqft2649 Loris Dr, Dayton, OH 45449Off Market
- $256,0003 bd2 ba1.4k sqft2548 Marigold Dr, Dayton, OH 45449Off Market
- $245,1003 bd2 ba1.4k sqft2606 Marigold Dr, Dayton, OH 45449Off Market
- $185,9003 bd2 ba1.3k sqft5912 Lombardy Ct, Dayton, OH 45449Sold
A local agent can set up tours, give advice and negotiate with sellers.
Similar homes
- $265,0005 bd2 ba2.2k sqft5908 Verdi Dr, Dayton, OH 45449For Sale

 MLS ID #961943, Emily Skardon, Glasshouse Realty Group. DABR MLS
 - $284,9004 bd2 ba1.9k sqft6006 Hyacinth Ct, Dayton, OH 45449For Sale
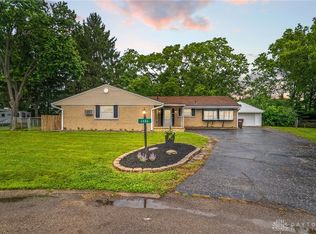 MLS ID #963125, Samantha Smith, Coldwell Banker Realty. DABR MLS
 - $279,9005 bd3 ba2.5k sqft6125 Teagarden Cir, Dayton, OH 45449For Sale
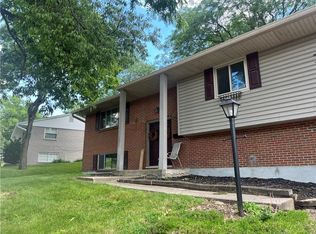 MLS ID #964606, Joseph Lakatos Jr, Howard Hanna Real Estate Serv. DABR MLS
 - $295,9003 bd2 ba1.8k sqft1101 E Bridle Ln, Dayton, OH 45449For Sale
 MLS ID #962185, Scott Marvin, Team Results Realty. DABR MLS
 - $250,0004 bd2 ba1.7k sqft4816 Haplin Dr, Dayton, OH 45439For SaleMLS ID #964756, Jennifer Vogel, Irongate Inc.. DABR MLS
- $289,0003 bd2 ba1.7k sqft1630 Carolyn Dr, Miamisburg, OH 45342For SaleMLS ID #965052, Mileah Roper, Glasshouse Realty Group. DABR MLS
- $345,0004 bd3 ba2.6k sqft1020 S Elm St, Dayton, OH 45449For SaleMLS ID #964706, Mel Rutherford, M R Real Estate. DABR MLS
- $294,9003 bd2 ba1.4k sqft2521 Bellsburg Dr, Dayton, OH 45459For SaleMLS ID #961702, James Weaver, Plum Tree Realty. DABR MLS
- $289,0004 bd3 ba2.1k sqft2045 Penbrooke Trl, Dayton, OH 45459For SaleMLS ID #963286, Jennifer Halstead, Premier Agent Network. DABR MLS
- $279,9003 bd2 ba1.4k sqft2601 Bellsburg Dr, Dayton, OH 45459For SaleMLS ID #963345, Cory Allen, Keynote Realty. DABR MLS
- $400,0004 bd4 ba2.1k sqft2350 Forestdean Ct, Dayton, OH 45459For SaleMLS ID #965101, Ryan Davis, NavX Realty, LLC. DABR MLS
- $268,9693 bd2 ba1.5k sqft71 Goldengate Dr, Dayton, OH 45459For SaleMLS ID #964912, Lisa A Goris-May, Glasshouse Realty Group. DABR MLS
- $250,0003 bd2 ba1.8k sqft2126 Sherwood Forest Dr, Miamisburg, OH 45342For SaleMLS ID #964962, Tami Holmes, Tami Holmes Realty. DABR MLS
- $349,9004 bd3 ba2k sqft5693 Paddington Rd, Dayton, OH 45459For SaleMLS ID #964939, David Worrell, Collins Real Estate Services. DABR MLS
- $179,9003 bd1 ba1k sqft325 Windsor Ct, Dayton, OH 45449For SaleMLS ID #965100, Bonnie J Kitchens, Keller Williams Advisors Rlty. DABR MLS
- $265,0003 bd2 ba1.2k sqft2152 Bellsburg Dr, Dayton, OH 45459For SaleMLS ID #961705, Jamie Coleman, Ullery Real Estate LLC. DABR MLS
- $325,0004 bd4 ba2.7k sqft6856 Adamwald Ct, Dayton, OH 45459For SaleMLS ID #961273, Denise Swick, THE Swick Real Estate Group. DABR MLS
- $265,0003 bd2 ba1.6k sqft1220 N 11th St, Miamisburg, OH 45342For Sale
 MLS ID #1887457, Rebecca Ann Hamilton, Comey & Shepherd. Cincy MLS
 - $305,0004 bd3 ba1.6k sqft1912 Amelia Way, Moraine, OH 45439For SaleMLS ID #964461, Rachel Jouett, Plum Tree Realty. DABR MLS
- $295,0003 bd2 ba2.1k sqft827 Moon Ct, Miamisburg, OH 45342For SaleMLS ID #963383, Marianne Dawood, NavX Realty, LLC. DABR MLS
