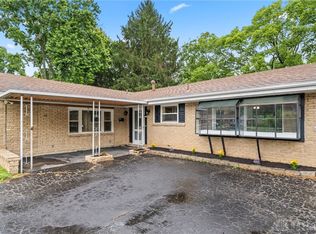
Welcome to your own private retreat! Nestled atop a hill on a quiet cul-de-sac, this completely renovated 4-bedroom home offers 2 full baths plus a half bath. The lower level features a large family room as well as an office that could also be a 5th bedroom. Thoughtfully updated throughout, the home blends modern style with comfortable living and plenty of space to spread out . Step outside and discover the truly magical backyard - a private, peaceful oasis surrounded by mature greenery, perfect for relaxing, entertaining or simply enjoying your own slice of tranquility. A wonderful combination of privacy, location, and beautifully renovated living space!
For sale
$289,000
2700 Sonata Cir, Dayton, OH 45449
4beds
2,610sqft
Single Family Residence
Built in 1964
0.62 Acres Lot
$-- Zestimate®
$111/sqft
$-- HOA
What's special
Quiet cul-de-sacLarge family roomNestled atop a hillThoughtfully updated throughoutTruly magical backyardPerfect for relaxing entertaining
- 4 days |
- 1,470 |
- 210 |
Zillow last checked:
Listing updated:
Listed by:
Katarina Lundin (866)212-4991,
eXp Realty
Source: DABR MLS,MLS#: 966321 Originating MLS: Dayton Area Board of REALTORS
Originating MLS: Dayton Area Board of REALTORSFacts & features
Interior
Bedrooms & bathrooms
- Bedrooms: 4
- Bathrooms: 3
- Full bathrooms: 2
- 1/2 bathrooms: 1
- Main level bathrooms: 2
Primary bedroom
- Level: Main
- Dimensions: 13 x 11
Bedroom
- Level: Main
- Dimensions: 12 x 11
Bedroom
- Level: Main
- Dimensions: 11 x 10
Bedroom
- Level: Lower
- Dimensions: 10 x 19
Dining room
- Level: Main
- Dimensions: 11 x 10
Family room
- Level: Lower
- Dimensions: 26 x 16
Great room
- Level: Main
- Dimensions: 19 x 16
Kitchen
- Level: Main
- Dimensions: 12 x 12
Laundry
- Level: Main
- Dimensions: 11 x 11
Office
- Level: Lower
- Dimensions: 10 x 9
Heating
- Forced Air, Natural Gas
Cooling
- Central Air
Appliances
- Included: Gas Water Heater
Features
- Kitchen Island, Kitchen/Family Room Combo, Quartz Counters, Remodeled, Solid Surface Counters
- Windows: Double Pane Windows, Vinyl
- Basement: Finished
Interior area
- Total structure area: 2,610
- Total interior livable area: 2,610 sqft
Property
Parking
- Total spaces: 2
- Parking features: Built In, Garage, Two Car Garage
- Garage spaces: 2
Features
- Levels: Multi/Split
Lot
- Size: 0.62 Acres
- Dimensions: 27,007
Details
- Parcel number: K47232150019
- Zoning: Residential
- Zoning description: Residential
Construction
Type & style
- Home type: SingleFamily
- Architectural style: Other,Bi-Level
- Property subtype: Single Family Residence
Materials
- Brick
Condition
- Year built: 1964
Details
- Builder model: Bi-level
Community & HOA
Community
- Subdivision: Singing Hills
HOA
- Has HOA: No
Location
- Region: Dayton
Financial & listing details
- Price per square foot: $111/sqft
- Tax assessed value: $213,490
- Annual tax amount: $5,328
- Date on market: 8/11/2026
- Ownership: LLC
Estimated market value
Not available
Estimated sales range
Not available
Not available
Price history
| Date | Event | Price |
|---|---|---|
| 8/11/2026 | Listed for sale | $289,000+80.6%$111/sqft |
Source:  DABR MLS #966321 Report a problem DABR MLS #966321 Report a problem | ||
| 6/23/2026 | Sold | $160,000+0.9%$61/sqft |
Source: Public Record Report a problem | ||
| 7/21/2006 | Sold | $158,500$61/sqft |
Source: Public Record Report a problem | ||
Public tax history
| Year | Property taxes | Tax assessment |
|---|---|---|
| 2025 | $5,328 -0.1% | $74,720 |
| 2024 | $5,333 +1.8% | $74,720 |
| 2023 | $5,240 +3.5% | $74,720 +30.8% |
| 2022 | $5,065 +5.7% | $57,130 |
| 2021 | $4,793 +1.3% | $57,130 |
| 2020 | $4,733 +12.3% | $57,130 +28.4% |
| 2019 | $4,214 +7% | $44,510 |
| 2018 | $3,938 +0.6% | $44,510 |
| 2017 | $3,913 +3% | $44,510 +6.5% |
| 2016 | $3,800 +6.4% | $41,800 |
| 2015 | $3,570 +1.3% | $41,800 |
| 2014 | $3,526 | $41,800 |
Find assessor info on the county website
Monthly payment
Est. payment
Payment breakdown
Explore the cost of this home by adjusting the details. Changes won't be saved.Climate risks
Neighborhood: 45449
Nearby schools
GreatSchools rating
- 4/10Harold Schnell Elementary SchoolGrades: 2-3Distance: 0.8 mi
- 3/10West Carrollton Middle SchoolGrades: 7-8Distance: 1.8 mi
- 6/10West Carrollton High SchoolGrades: 9-12Distance: 0.9 mi
Schools provided by the listing agent
- District: West Carrollton
Source: DABR MLS. This data may not be complete. We recommend contacting the local school district to confirm school assignments for this home.
- $140,0004 bd2 ba1.6k sqft2709 Sonata Cir, Dayton, OH 45449Sold
- $261,4004 bd2 ba1.5k sqft2708 Sonata Cir, Dayton, OH 45449Off Market
- $285,3005 bd3 ba1.6k sqft6213 Concerto Ct, Dayton, OH 45449Off Market

- $256,7003 bd2 ba1.5k sqft6207 Concerto Ct, Dayton, OH 45449Off Market
- $285,4003 bd3 ba2.4k sqft2738 Symphony Way, Dayton, OH 45449Off Market
- $285,5003 bd3 ba2.4k sqft2738 Symphony Way, West Carrollton, OH 45449Off Market
- $279,9003 bd3 ba2.1k sqft2716 Symphony Way, Dayton, OH 45449Off Market
- $289,9004 bd3 ba1.7k sqft2726 Symphony Way, Dayton, OH 45449Off Market
A local agent can set up tours, give advice and negotiate with sellers.
Similar homes
- $274,9004 bd2 ba1.9k sqft6006 Hyacinth Ct, Dayton, OH 45449For Sale
 MLS ID #963125, Samantha Smith, Coldwell Banker Realty. DABR MLS
 - $380,0004 bd3 ba2.3k sqft1801 Burgundy Ln, Dayton, OH 45459For Sale
 MLS ID #966077, Heather Smith, eXp Realty. DABR MLS
 - $290,0004 bd3 ba2.5k sqft605 Lamont Dr, Dayton, OH 45429For Sale
 MLS ID #963170, Terri D'Andrea, Keller Williams Community Part. DABR MLS
 - $320,0003 bd2 ba2.1k sqft617 Stoneybrook Dr, Dayton, OH 45429For Sale
 MLS ID #965479, Jill Aldineh, RE/MAX Victory + Affiliates. DABR MLS
 - $290,0004 bd3 ba2.6k sqft3467 Zephyr Dr, Dayton, OH 45414For SaleMLS ID #959965, Dylan Cassidy, Howard Hanna Real Estate Serv. DABR MLS
- $319,0004 bd2 ba2.1k sqft4763 Ridgebury Dr, Dayton, OH 45440For SaleMLS ID #965450, Mark G Rosko, Keller Williams Community Part. DABR MLS
- $339,9003 bd3 ba2.2k sqft1021 Bermuda Dr, Miamisburg, OH 45342For SaleMLS ID #962699, Jennifer Halstead, Premier Agent Network. DABR MLS
- $269,9004 bd3 ba2k sqft1520 Kumler Ave, Dayton, OH 45406For SaleMLS ID #965731, Dylan Richey, Howard Hanna Real Estate Serv. DABR MLS
- $335,0003 bd2 ba1.9k sqft7439 Barr Cir, Dayton, OH 45459For SaleMLS ID #961394, Mark J Peebles, NavX Realty, LLC. DABR MLS
- $299,9004 bd3 ba2.2k sqft6631 Caldero Ct, Dayton, OH 45415For SaleMLS ID #965363, Giselle Rodriguez, Reign Realty. DABR MLS
- $359,0003 bd3 ba1.7k sqft5560 Hugh Dr, Dayton, OH 45459For SaleMLS ID #964932, Carolyn Gudorf, Howard Hanna Real Estate Serv. DABR MLS
- $275,0003 bd3 ba1.5k sqft3815 Indian Ripple Rd, Dayton, OH 45440For SaleMLS ID #962867, Brian Sharp, BHHS Professional Realty. DABR MLS
- $278,0004 bd3 ba2k sqft4925 Honeywood Ct, Dayton, OH 45424For SaleMLS ID #965205, Anthony Mahone, Coldwell Banker Heritage. DABR MLS
- $297,9003 bd2 ba2k sqft4210 White Oak Dr, Dayton, OH 45432For SaleMLS ID #965293, Stephanie A Ball, Glasshouse Realty Group. DABR MLS
- $310,0004 bd3 ba2.3k sqft5160 Sweetleaf Dr, Dayton, OH 45424For SaleMLS ID #964288, Christopher Endres, Glasshouse Realty Group. DABR MLS
- $334,9004 bd3 ba2.6k sqft703 Friar Tuck Ct, Miamisburg, OH 45342For SaleMLS ID #962852, Jill Aldineh, RE/MAX Victory + Affiliates. DABR MLS
- $294,9003 bd2 ba1.7k sqft70 McVey Pl, Springboro, OH 45066For SaleMLS ID #965303, Meghan Dwyer, Irongate Inc.. DABR MLS
- $269,0003 bd2 ba1.3k sqft118 Jeanette Ave, Centerville, OH 45458For SaleMLS ID #963716, Spencer Maxwell, Bridgestream Realty. DABR MLS
- $322,5004 bd2 ba1.8k sqft2361 Colony Way, Dayton, OH 45440For SaleMLS ID #954863, Mark T Loges, Coldwell Banker Heritage. DABR MLS
- $294,9003 bd2 ba1.9k sqft2617 Shadycrest Dr, Dayton, OH 45431For SaleMLS ID #961024, Arthur Solomon, Coldwell Banker Heritage. DABR MLS
