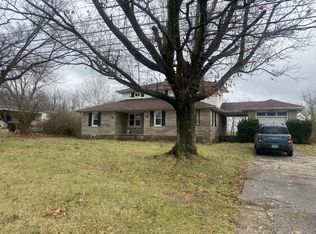
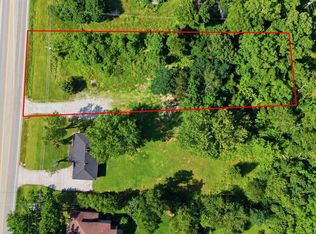
This charming home has been remodeled and is move-in ready! It offers the perfect combination of modern updates and convenient location. Inside, you'll find a spacious living room, an oversized kitchen with beautifully updated soft-close cabinetry, new appliances, updated light fixtures, new flooring throughout, and a large laundry room. Nearly every window has been replaced, with the exception of the living room windows, allowing for improved energy efficiency and natural light. The exterior is just as impressive, featuring attractive Bedford stone and white vinyl siding, fresh landscaping, a welcoming covered front porch, a two-car carport, and a large, tree-lined backyard that provides privacy and plenty of space to relax or entertain. Major mechanical updates offer added peace of mind, including a roof that is only two years old, along with a one-year-old HVAC system, water heater, and natural gas heating. Conveniently located just five minutes from downtown Berea, with easy access to major shopping in Richmond, Buc-ee's Richmond, and I-75, this beautifully updated home is one you truly need to see in person.
Sold for $200,000
Zillow last checked:
Listing updated:
Bought with:
Delma Peercy, 192717
BlueHorse Realty
Source: Imagine MLS,MLS#: 26015849
Price history
| Date | Event | Price |
|---|---|---|
| 9/18/2026 | Sold | $200,000-7.8%$169/sqft |
Source:  Imagine MLS #26015849 Report a problem Imagine MLS #26015849 Report a problem | ||
| 9/16/2026 | Pending sale | $216,995$184/sqft |
Source: Imagine MLS #26015849 Report a problem | ||
| 8/20/2026 | Contingent | $216,995$184/sqft |
Source: Imagine MLS #26015849 Report a problem | ||
| 8/15/2026 | Price change | $216,995-3.6%$184/sqft |
Source: Imagine MLS #26015849 Report a problem | ||
| 7/2/2026 | Listed for sale | $224,995$191/sqft |
Source: Imagine MLS #26015849 Report a problem | ||


Get pre-qualified for a loan
At Zillow Home Loans, we can pre-qualify you in as little as 5 minutes with no impact to your credit score.An equal housing lender. NMLS #10287.
