Beautifully upgraded top-floor 2 bedrooms, 2 bathrooms condo. This home has been completely remodeled and is move in ready blending comfort with coastal living. The fully renovated kitchen with custom solid maple soft-close cabinetry, updated ceiling details, breakfast bar, all stainless-steel appliances, upgraded faucet and new Moen garbage disposal. Beautiful arched entry and openings with board-and-batten accents extending through the hallway and entryway; spacious living room features an updated tile surround fireplace and opens to a spacious, private wraparound balcony—perfect for relaxing or entertaining. The generous primary suite offers a private bathroom updated with new tile, vanities, and light fixtures and walk-in closet, while the second bedroom is ideal for guests, family, or a home office. Second bathroom is updated with new tile, vanities, and light fixtures. New luxury vinyl flooring and Solid maple interior doors throughout; Rejuvenation hardware updated door handles and fixtures throughout; New heating and A/C mini split systems in both bedrooms and the living room with smoke and carbon monoxide detectors; Additional highlights include two assigned parking spaces in parking garage with storage. Conveniently located near the beach, dog park shopping, popular restaurants, public transit, Cal State Long Beach, and Long Beach Airport.
For sale
Listed by: First Team Real Estate • Gigi Thomas • Contact: 949-632-5282
$475,000
3501 E Ransom St, Long Beach, CA 90804
2beds
800sqft
Condominium
Built in 1985
-- sqft lot
$475,700 Zestimate®
$594/sqft
$416/mo HOA
What's special
New moen garbage disposalBreakfast barGenerous primary suiteFully renovated kitchenUpdated tile surround fireplaceAll stainless-steel appliancesUpgraded faucet
- 6 days
- 238
- 20
Zillow last checked:
Listing updated:
Listed by:
Gigi Thomas DRE #00878182 949-632-5282,
First Team Real Estate,
Joann Brown DRE #01952968 949-500-3158,
eXp Realty of California
Source: CRMLS,MLS#: NP26207551 Originating MLS: California Regional MLS
Originating MLS: California Regional MLSFacts & features
Interior
Bedrooms & bathrooms
- Bedrooms: 2
- Bathrooms: 2
- Full bathrooms: 2
- Main level bathrooms: 2
- Main level bedrooms: 2
Rooms
- Room types: Bedroom, Entry/Foyer, Kitchen, Living Room, Primary Bathroom, Primary Bedroom, Other, Dining Room
Bedroom
- Features: All Bedrooms Up
Bathroom
- Features: Remodeled, Upgraded, Walk-In Shower
Kitchen
- Features: Self-closing Cabinet Doors, Self-closing Drawers
Other
- Features: Walk-In Closet(s)
Heating
- Ductless
Cooling
- Ductless
Appliances
- Included: Dishwasher, Disposal, Gas Oven, Refrigerator
- Laundry: Common Area
Features
- Balcony, Cathedral Ceiling(s), Separate/Formal Dining Room, High Ceilings, Open Floorplan, Storage, All Bedrooms Up, Walk-In Closet(s)
- Flooring: Vinyl
- Doors: Mirrored Closet Door(s), Sliding Doors
- Has fireplace: Yes
- Fireplace features: Living Room
- Common walls with other units/homes: 2+ Common Walls
Interior area
- Total interior livable area: 800 sqft
Property
Parking
- Total spaces: 4
- Parking features: Assigned, Controlled Entrance, Covered, Community Structure
- Attached garage spaces: 2
- Carport spaces: 2
- Covered spaces: 4
Features
- Levels: One
- Stories: 1
- Entry location: Lobby
- Patio & porch: Concrete, Wrap Around
- Pool features: None
- Spa features: None
- Fencing: None
Lot
- Size: 0.31 Acres
- Features: 0-1 Unit/Acre
Details
- Parcel number: 7259005056
- Special conditions: Standard
Construction
Type & style
- Home type: Condo
- Property subtype: Condominium
- Attached to another structure: Yes
Condition
- Updated/Remodeled,Turnkey
- New construction: No
- Year built: 1985
Utilities & green energy
- Sewer: Public Sewer
- Water: Public
- Utilities for property: Cable Connected, Electricity Connected, Natural Gas Available, Natural Gas Connected, Sewer Connected, Water Connected
Community & HOA
Community
- Features: Biking, Curbs, Dog Park, Golf, Storm Drain(s), Street Lights, Suburban, Sidewalks, Gated
- Security: Carbon Monoxide Detector(s), Security Gate, Gated Community, Key Card Entry, Smoke Detector(s)
- Subdivision: Eastside (Es)
HOA
- Has HOA: Yes
- Amenities included: Controlled Access
- HOA fee: $416 monthly
- HOA name: Ransom Regency
- HOA phone: 562-494-4455
Location
- Region: Long Beach
Financial & listing details
- Price per square foot: $594/sqft
- Date on market: 9/22/2026
- Cumulative days on market: 6 days
- Listing terms: Cash to Existing Loan,Cash to New Loan,Conventional,1031 Exchange
- Inclusions: Appliances
- Road surface type: Paved
Estimated market value
$475,700
$452,000 - $499,000
$2,661/mo
Price history
| Date | Event | Price |
|---|---|---|
| 10/1/2026 | Listed for sale | $475,000$594/sqft |
Source:  CRMLS #NP26207551 Report a problem CRMLS #NP26207551 Report a problem | ||
| 10/22/2025 | Listing removed | $2,800$4/sqft |
Source: Zillow Rentals Report a problem | ||
| 10/2/2025 | Price change | $2,800-1.8%$4/sqft |
Source: Zillow Rentals Report a problem | ||
| 9/25/2025 | Listed for rent | $2,850+5.6%$4/sqft |
Source: Zillow Rentals Report a problem | ||
| 8/28/2025 | Listing removed | $2,700$3/sqft |
Source: Zillow Rentals Report a problem | ||
| 8/7/2025 | Listed for rent | $2,700+2.9%$3/sqft |
Source: Zillow Rentals Report a problem | ||
| 1/27/2024 | Listing removed | -- |
Source: Zillow Rentals Report a problem | ||
| 1/11/2024 | Price change | $2,625-7.9%$3/sqft |
Source: Zillow Rentals Report a problem | ||
| 12/23/2023 | Listed for rent | $2,850$4/sqft |
Source: Zillow Rentals Report a problem | ||
Public tax history
Tax history is unavailable.
Monthly payment
Est. payment
Payment breakdown
Explore the cost of this home by adjusting the details. Changes won't be saved.Climate risks
Neighborhood: Zaferia
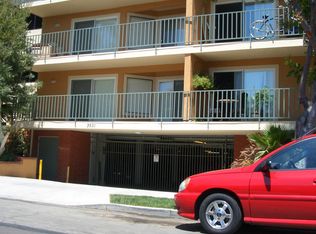
- $441,8002 bd2 ba820 sqft3501 E Ransom St UNIT 102, Long Beach, CA 90804Off Market
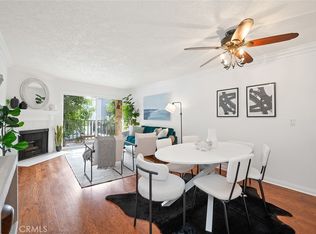
- $525,0002 bd2 ba840 sqft3501 E Ransom St UNIT 103, Long Beach, CA 90804Sold
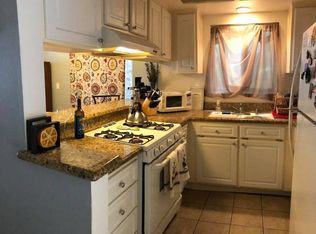
- $441,1002 bd2 ba800 sqft3501 E Ransom St UNIT 104, Long Beach, CA 90804Off Market
- $438,6002 bd2 ba840 sqft3501 E Ransom St UNIT 101, Long Beach, CA 90804Off Market
Similar homes
- $455,0002 bd2 ba842 sqft2507 E 15th St, Long Beach, CA 90804For Sale
 MLS ID #PW26216168, Sarah Bui, Luxre Realty, Inc.. CRMLS
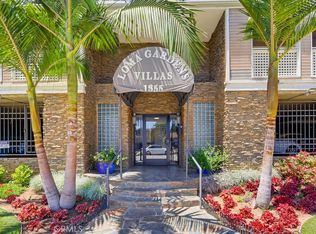
 - $472,0002 bd3 ba941 sqft1355 Loma Ave APT 311, Long Beach, CA 90804For Sale
 MLS ID #PW26168260, Robert Stallings, Re/Max R. E. Specialists. CRMLS
 - $477,5002 bd3 ba955 sqft1355 Loma Ave APT 310, Long Beach, CA 90804For Sale
 MLS ID #PW26114960, Harold Betts, The RECollective. CRMLS
 - $439,0002 bd2 ba850 sqft3516 E Ransom St APT 303, Long Beach, CA 90804For Sale
 MLS ID #OC26151767, Maeve Courtney, American Realty Services. CRMLS
