Skip main navigation
Closed
  • $499,000

    3501 Stanton Rd, Skaneateles, NY 13152

    4beds
    3,645sqft
    Farm, Single Family Residence
    Built in 1879
    5.77 Acres Lot
    $499,200 Zestimate®
    $137/sqft
    $4,699 Estimated rent

    Home value

    $499,200

    $474,000 - $524,000

    $4,699/mo

    Zestimate® history
    Loading
    Loading...

    Owner options

    List your home for rent

    $4,699/mo

    Rent Zestimate®

    Find your next renter with Zillow Rental Manager. Plus, with online applications, you can quickly screen prospective tenants – for free.

    Learn more

    $4,699/mo

    Rent Zestimate®

    Refinance and save

    $3,608/mo

    Est. payment

    Refinancing to a lower rate could help reduce your monthly payments and save thousands over the life of the loan.

    See today's rates

    $3,608/mo

    Est. payment

    Explore your selling options

    Work with a Zillow partner agent

    Leverage their expertise and Zillow's premium Showcase listings to get your home seen by more buyers.

    Get started

    List with your own agent

    Get your home in front of millions of buyers by listing it on Zillow.

    Learn how to do it

    Sell it yourself

    Take full control of how buyers see your home on Zillow by listing For Sale by Owner (FSBO).

    List your home

    What's special

    Own streamNewly installed stainless-steel appliancesFirst floor laundryRefinished honey-colored wood floors
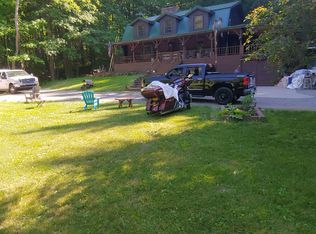
    Now that winter is over 3501 Stanton road is back on the market with a new price. Welcome to your private country retreat, ideally located between Skaneateles and Otisco Finger Lakes. Spanning nearly 6 acres of beautifully landscaped grounds, this property provides a serene atmosphere complete with its own stream, an expansive deck perfect for entertaining, and an in-ground pool for relaxing summer days. This tastefully updated home has over 3,600 square feet of gracious living space. The first-floor features, refinished honey-colored wood floors and a working fireplace, adding warmth and character to the interior. The spacious cherry kitchen is illuminated by skylights and features newly installed stainless-steel appliances as well as refinished butcher block countertops, offering both practicality and aesthetic appeal. Additional conveniences include first floor laundry, a spacious great room, ideal for gatherings of any size, a large dining room open to the kitchen and formal living room. Upstairs, you will find a large main bedroom and three generously sized additional bedrooms. The hallway and some bedrooms have new carpeting, and several rooms are enhanced with built-in features. Ample closet space ensures plenty of storage for all your needs. The exceptionally large basement features nearly 9 ft ceilings, extensive built-in storage options and would be easy to refinish for additional living space. From the basement, you can conveniently access the two-car garage, which also provides additional storage space. One of the highlights of the property is the 19th-century barn, which delivers excellent space for equipment and boasts a full second floor ready for use. According to tax records, the original structure was built in 1879. Today, the only original components remaining are the rim joists, sill, and center stick beams. The foundation has been upgraded to block, and all other materials used in both the original structure and later additions are dimensional lumber and sheathing, ensuring the home’s durability and modern comfort.

    Zillow last checked:

    Listing updated:

    Listed by:

    Steven Frank 315-701-6900,

    Keller Williams Syracuse

    Bought with:

    Nicholas Sinay, 10401323587

    Howard Hanna Real Estate

    Source: NYSAMLSs,MLS#: S1643925MLS LogoOriginating MLS: Syracuse

    Facts & features

    Interior

    Bedrooms & bathrooms
    • Bedrooms: 4
    • Bathrooms: 3
    • Full bathrooms: 2
    • 1/2 bathrooms: 1
    • Main level bathrooms: 1
    Heating
    • Propane, Baseboard, Hot Water
    Appliances
    • Included: Built-In Range, Built-In Oven, Double Oven, Dryer, Dishwasher, Electric Cooktop, Microwave, Refrigerator, Washer
    • Laundry: Main Level
    Features
    • Bathroom Rough-In, Separate/Formal Dining Room, Separate/Formal Living Room, Great Room, Home Office, Kitchen Island, Kitchen/Family Room Combo, Pull Down Attic Stairs, Solid Surface Counters, Bath in Primary Bedroom, Workshop
    • Flooring: Ceramic Tile, Hardwood, Laminate, Varies
    • Windows: Skylight(s)
    • Basement: Full,Partially Finished
    • Attic: Pull Down Stairs
    • Number of fireplaces: 1
    Interior area
    • Total structure area: 3,645
    • Total interior livable area: 3,645 sqft

    Property

    Parking
    • Total spaces: 2
    • Parking features: Attached, Underground, Electricity, Garage, Storage
    • Attached garage spaces: 2
    Features
    • Levels: Two
    • Stories: 2
    • Patio & porch: Covered, Deck, Porch
    • Exterior features: Deck, Gravel Driveway, Private Yard, See Remarks, Propane Tank - Leased
    Lot
    • Size: 5.77 Acres
    • Dimensions: 111 x 111
    • Features: Corner Lot, Irregular Lot
    Details
    • Additional structures: Barn(s), Outbuilding
    • Parcel number: 31520002300000030010010000
    • Special conditions: Standard
    • Horses can be raised: Yes
    • Horse amenities: Horses Allowed

    Construction

    Type & style
    • Home type: SingleFamily
    • Architectural style: Colonial,Farmhouse,Historic/Antique,Two Story
    • Property subtype: Farm, Single Family Residence
    Materials
    • Frame, Shake Siding, Copper Plumbing
    • Foundation: Block
    • Roof: Architectural,Shingle
    Condition
    • Resale
    • Year built: 1879

    Utilities & green energy

    • Electric: Circuit Breakers
    • Sewer: Septic Tank
    • Water: Well
    • Utilities for property: Electricity Connected
    Green energy
    • Energy efficient items: Appliances

    Community & HOA

    Community
    • Subdivision: Subdivision 3
    Location
    • Region: Skaneateles

    Financial & listing details

    • Price per square foot: $137/sqft
    • Tax assessed value: $261,900
    • Annual tax amount: $5,975
    • Date on market: 10/18/2025
    • Cumulative days on market: 139 days
    • Listing terms: Cash,Conventional,FHA,USDA Loan,VA Loan

    Price history

    DateEventPrice
    8/6/2026Sold$499,000-16.8%$137/sqft
    Source: NYSAMLSs #S1643925 Report a problem
    4/17/2026Contingent$600,000$165/sqft
    Source: NYSAMLSs #S1643925 Report a problem
    3/26/2026Listed for sale$600,000-7.7%$165/sqft
    Source: NYSAMLSs #S1643925 Report a problem
    2/13/2026Listing removed$650,000$178/sqft
    Source: NYSAMLSs #S1643925 Report a problem
    12/19/2025Price change$650,000-13.3%$178/sqft
    Source: NYSAMLSs #S1643925 Report a problem
    10/19/2025Listed for sale$750,000$206/sqft
    Source: NYSAMLSs #S1643925 Report a problem

    Public tax history

    YearProperty taxesTax assessment
    2025-- $261,900
    2024-- $261,900 +28.6%
    2023-- $203,700 -28%
    2022-- $283,000
    2021-- $283,000
    2020-- $283,000
    2019-- $283,000
    2018-- $283,000
    2017$6,495 +208.2%$283,000
    2016$2,108 $283,000
    2015-- $283,000
    2014-- $283,000
    2013-- $283,000 -14.6%
    2012-- $331,400
    2011-- $331,400
    2010-- $331,400
    2009-- $331,400 +91.8%
    2008-- $172,800
    2007-- $172,800
    2006-- $172,800
    2005-- $172,800
    2004-- $172,800
    2003-- $172,800 +12%
    2002-- $154,300
    2001-- $154,300
    2000-- $154,300
    Find assessor info on the county website

    Neighborhood: 13152

    Nearby schools

    GreatSchools rating
    Schools provided by the listing agent
    • District: Marcellus

    Source: NYSAMLSs. This data may not be complete. We recommend contacting the local school district to confirm school assignments for this home.

    Sell for more on Zillow
    Get a Zillow Showcase℠ listing at no additional cost and you could sell for .
    $499,200
    2% more
    +$9,984
    With Zillow Showcase(estimated)
    $509,184