540 west commuity Spacious Ibis ranch floor plan 4 bedroom where 1 room can act as a study/office as well. Covered patio looks out to a large backyard. Spacious owner's suite with closet to match. Spectrum Cable and internet is included in HOA. The Ibis is made for functional family life as well as weekend fun. The kitchen is open and well-equipped with plentiful cabinets. The gathering and cafe areas are also within view, so whether they?re cooking, playing or relaxing, everyone will feel included.
For sale
$340,000
3501 Sugarplum Rd, Raleigh, NC 27604
4beds
1,812sqft
Single Family Residence
Built in 2021
7,840 Square Feet Lot
$339,000 Zestimate®
$188/sqft
$99/mo HOA
What's special
- 1 day
- 183
- 18
Likely to sell faster than
Zillow last checked:
Listing updated:
Listed by:
Iris Lee 984-208-6808,
Sunshine Properties LLC
Source: Doorify MLS,MLS#: 10194075
Facts & features
Interior
Bedrooms & bathrooms
- Bedrooms: 4
- Bathrooms: 2
- Full bathrooms: 2
- Main level bathrooms: 1
- Main level bedrooms: 4
Primary bedroom
- Level: Main
Kitchen
- Level: Main
Living room
- Level: Main
Heating
- Electric, Forced Air
Cooling
- Central Air
Appliances
- Included: Cooktop, Dishwasher, Free-Standing Range, Microwave, Refrigerator, Stainless Steel Appliance(s)
- Laundry: Laundry Room
Features
- Granite Counters, Kitchen Island, Separate Shower
- Flooring: Carpet, Luxury Vinyl
- Doors: Sliding Doors
- Common walls with other units/homes: No Common Walls
Interior area
- Total structure area: 1,812
- Total interior livable area: 1,812 sqft
- Finished area above ground: 1,812
- Finished area below ground: 0
Property
Parking
- Total spaces: 4
- Parking features: Driveway
- Garage spaces: 2
- Uncovered spaces: 2
Features
- Levels: One
- Stories: 1
- Fencing: None
Lot
- Size: 7,840 Square Feet
- Features: Back Yard
Details
- Parcel number: 174401193494000 0474222
- Zoning: R-6
- Special conditions: Standard
Construction
Type & style
- Home type: SingleFamily
- Architectural style: Ranch
- Property subtype: Single Family Residence
Materials
- Vinyl Siding
- Foundation: Slab
- Roof: Architectural Shingle
Condition
- New construction: No
- Year built: 2021
- Major remodel year: 2021
Details
- Builder model: ibis
- Builder name: Centex Homes
Utilities & green energy
- Sewer: Public Sewer
- Water: Public
- Utilities for property: Electricity Connected, Water Connected
Community & HOA
Community
- Subdivision: 540 West
HOA
- Has HOA: Yes
- Amenities included: Maintenance Grounds, Pool
- Services included: Cable TV, Internet, Maintenance Grounds, Road Maintenance
- HOA fee: $297 quarterly
- HOA name: 540 West HOA C/O Community Association
- HOA phone: 919-741-5285
Location
- Region: Raleigh
Financial & listing details
- Price per square foot: $188/sqft
- Tax assessed value: $403,000
- Annual tax amount: $3,248
- Date on market: 9/22/2026
- Listing agreement: Exclusive Right To Sell
- Listing terms: Cash,Conventional,FHA,USDA Loan,VA Loan
- Road surface type: Asphalt
Estimated market value
$339,000
$322,000 - $356,000
$2,218/mo
Price history
| Date | Event | Price |
|---|---|---|
| 9/22/2026 | Listed for sale | $340,000$188/sqft |
Source:  Doorify MLS #10194075 Report a problem Doorify MLS #10194075 Report a problem | ||
| 9/11/2026 | Sold | $340,000-7.9%$188/sqft |
Source: Public Record Report a problem | ||
| 6/17/2026 | Price change | $369,000-1.6%$204/sqft |
Source: Doorify MLS #10169306 Report a problem | ||
| 6/5/2026 | Price change | $374,900-2.1%$207/sqft |
Source: Doorify MLS #10169306 Report a problem | ||
| 5/30/2026 | Price change | $382,900-1.6%$211/sqft |
Source: Doorify MLS #10169306 Report a problem | ||
| 5/22/2026 | Listed for sale | $389,000-3.5%$215/sqft |
Source: Doorify MLS #10169306 Report a problem | ||
| 7/11/2025 | Listing removed | $2,000$1/sqft |
Source: Zillow Rentals Report a problem | ||
| 7/2/2025 | Price change | $2,000-3.8%$1/sqft |
Source: Zillow Rentals Report a problem | ||
| 6/20/2025 | Price change | $2,079-4.6%$1/sqft |
Source: Zillow Rentals Report a problem | ||
| 6/5/2025 | Listed for rent | $2,179$1/sqft |
Source: Zillow Rentals Report a problem | ||
| 5/18/2025 | Listing removed | $2,179$1/sqft |
Source: Zillow Rentals Report a problem | ||
| 5/7/2025 | Listed for rent | $2,179+14.7%$1/sqft |
Source: Zillow Rentals Report a problem | ||
| 3/6/2022 | Listing removed | -- |
Source: Zillow Rental Network Premium Report a problem | ||
| 2/23/2022 | Price change | $1,900-2.6%$1/sqft |
Source: Zillow Rental Network Premium Report a problem | ||
| 1/17/2022 | Listed for rent | $1,950$1/sqft |
Source: Zillow Rental Network Premium Report a problem | ||
| 12/8/2021 | Sold | $403,000+0%$222/sqft |
Source: Public Record Report a problem | ||
| 11/9/2021 | Listed for sale | $402,990$222/sqft |
Source:  Centex Report a problem Centex Report a problem | ||
Public tax history
| Year | Property taxes | Tax assessment |
|---|---|---|
| 2025 | $3,117 +0.4% | $355,140 |
| 2024 | $3,104 -1.6% | $355,140 +23.5% |
| 2023 | $3,153 +7.6% | $287,463 |
| 2022 | $2,931 +363.4% | $287,463 +342.3% |
| 2021 | $632 | $65,000 |
| 2020 | -- | $65,000 |
Find assessor info on the county website
Monthly payment
Est. payment
Payment breakdown
Explore the cost of this home by adjusting the details. Changes won't be saved.Climate risks
Neighborhood: 27604
Nearby schools
Schools provided by the listing agent
- Elementary: Cumberland - Beaver Dam Elementary
- Middle: Catawba - River Bend Middle
- High: Wake - Knightdale High
Source: Doorify MLS. This data may not be complete. We recommend contacting the local school district to confirm school assignments for this home.
Similar homes
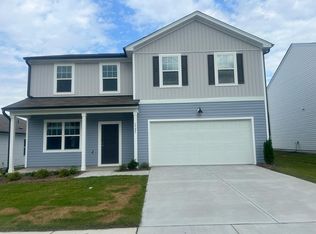
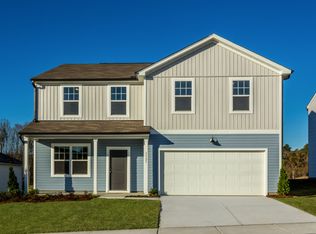
- $374,9903 bd3 ba2.1k sqft3516 Sugarplum Rd, Raleigh, NC 27604For Sale

 MLS ID #10177253, Hui Li. Doorify MLS
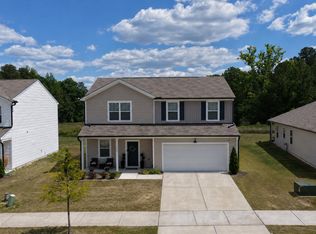
 - $399,9003 bd3 ba2k sqft1416 Heron Pond St, Raleigh, NC 27604For Sale
 MLS ID #10171982, Glen Clemmons. Doorify MLS
 - $395,0003 bd2 ba1.7k sqft4622 Teal Crest Ct, Raleigh, NC 27604For Sale
 MLS ID #10172229, Cynthia Quarantello. Doorify MLS
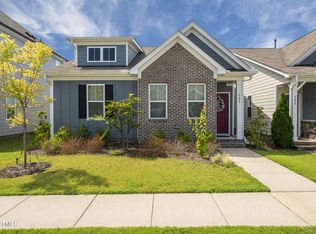
 - $369,9003 bd2 ba1.8k sqft528 Sweet Pine Ln, Knightdale, NC 27545For Sale
 MLS ID #10183782, Jessie Jones. Doorify MLS
 - $344,0003 bd3 ba1.6k sqft6079 Spring Forest Rd, Raleigh, NC 27616New ConstructionMLS ID #10189360, La Sonda Stasinopoulos. Doorify MLS
- $342,0003 bd3 ba1.6k sqft6057 Spring Forest Rd, Raleigh, NC 27616New ConstructionMLS ID #10189363, La Sonda Stasinopoulos. Doorify MLS
- $374,9005 bd3 ba2.2k sqft801 Brook Bawn Rd, Wendell, NC 27591For SaleMLS ID #10190906, Chris Martin. Doorify MLS
- $331,7403 bd3 ba1.6k sqft6085 Spring Forest Rd, Raleigh, NC 27616New ConstructionMLS ID #10189344, La Sonda Stasinopoulos. Doorify MLS
- $390,0003 bd3 ba2.5k sqft155 Stephens Timberline Vw, Clayton, NC 27520For SaleMLS ID #10193493, Luke Ansede. Doorify MLS
- $375,0004 bd3 ba2.2k sqft255 Forest Meadow Ln, Franklinton, NC 27525For SaleMLS ID #10192421, Katie Coleman. Doorify MLS
- $350,0003 bd3 ba2.2k sqft19 Rockwater Way, Zebulon, NC 27597For SaleMLS ID #10183945, Mary Ann Wilson. Doorify MLS
- $352,8903 bd3 ba1.6k sqft6051 Spring Forest Rd, Raleigh, NC 27616New ConstructionMLS ID #10189350, La Sonda Stasinopoulos. Doorify MLS
- $335,0003 bd3 ba1.9k sqft1268 Sidney Creek Dr, Zebulon, NC 27597For SaleMLS ID #10188896, Kathy Garcia. Doorify MLS
- $319,0003 bd3 ba1.4k sqft6055 Spring Forest Rd, Raleigh, NC 27616New ConstructionMLS ID #10189340, La Sonda Stasinopoulos. Doorify MLS
- $350,0003 bd3 ba2k sqft3428 Lacewing Dr, Zebulon, NC 27597For SaleMLS ID #10187466, Sal Stammetti. Doorify MLS
- $348,5003 bd3 ba1.8k sqft22 Davinci Dr, Zebulon, NC 27597For SaleMLS ID #10154757, Dameion Tarique Moore. Doorify MLS
- $335,0004 bd3 ba2.3k sqft205 Brisk Dr, Zebulon, NC 27597For SaleMLS ID #10169004, Leslie Ward. Doorify MLS
- $359,9004 bd3 ba2.2k sqft120 Saddle Oaks Ln, Clayton, NC 27520For SaleMLS ID #10165910, Melissa Schambs. Doorify MLS
