INCREDIBLE 20 ACRE WINE COUNTRY ESTATE - PLUS INCLUDES A CLASS 1 WINERY APPROVAL from the County of Riverside.
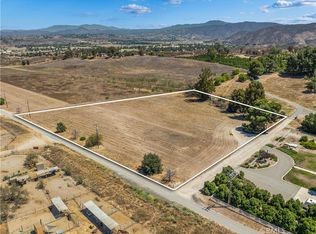
Main House is an adorable Country Cottage with approx. 3,159sf - with a Giant Master Suite and a Large guest quarters - 2.5 baths. Country Chic theme with decor and charming finishes. Large cozy fireplace. Solar is owned. Property is on Multiple high producing wells plus City Water Meter. Majority is property is planted with red grapes, numerous mature trees and fruit trees abound. High plateaus with gorgeous views in all directions. Separate 1700sf building converted into Wine production, wine storage and private tasting room. Additional out buildings for storage. All FFE is available. A Class 1 Winery allows for crushing, fermenting, bottling, and processing grapes into wine. This site has great potential for many uses. Horses allowed. Potential expansion to a Class II Winery. Be close to everything, yet have tons of privacy on your own 20 acre estate.
For sale
Listed by: Seaway Properties Real Estate • Craig Way • Contact: 951-237-7866
$2,995,000
35010 Santa Rita Rd, Temecula, CA 92592
2beds
3,159sqft
Single Family Residence
Built in 1982
18.76 Acres Lot
$2,771,700 Zestimate®
$948/sqft
$-- HOA
What's special
- 93 days
- 237
- 14
Zillow last checked:
Listing updated:
Listed by:
Craig Way DRE #01336376 951-237-7866,
Seaway Properties Real Estate,
Emily Beck DRE #02207533 951-639-4230,
Seaway Properties Real Estate
Source: CRMLS,MLS#: SW26154855 Originating MLS: California Regional MLS
Originating MLS: California Regional MLSFacts & features
Interior
Bedrooms & bathrooms
- Bedrooms: 2
- Bathrooms: 3
- Full bathrooms: 2
- 1/2 bathrooms: 1
- Main level bathrooms: 2
- Main level bedrooms: 2
Rooms
- Room types: Bedroom, Center Hall, Entry/Foyer, Family Room, Foyer, Great Room, Kitchen, Laundry, Living Room, Primary Bathroom, Primary Bedroom, Dining Room
Primary bedroom
- Features: Main Level Primary
Bedroom
- Features: Bedroom on Main Level
Bathroom
- Features: Bathtub, Closet, Dual Sinks, Soaking Tub, Separate Shower
Kitchen
- Features: Built-in Trash/Recycling
Heating
- Central, Solar
Cooling
- Central Air
Appliances
- Included: 6 Burner Stove, Built-In Range, Dishwasher, Gas Range, Microwave, Trash Compactor
- Laundry: Laundry Room
Features
- Beamed Ceilings, Built-in Features, Breakfast Area, Cathedral Ceiling(s), Dry Bar, Separate/Formal Dining Room, High Ceilings, Country Kitchen, Open Floorplan, Recessed Lighting, Storage, All Bedrooms Down, Bedroom on Main Level, Entrance Foyer, Main Level Primary
- Flooring: Tile
- Windows: Atrium
- Has fireplace: Yes
- Fireplace features: Great Room, Wood Burning
- Common walls with other units/homes: No Common Walls
Interior area
- Total interior livable area: 3,159 sqft
Property
Parking
- Parking features: Asphalt, Gravel
Features
- Levels: One
- Stories: 1
- Entry location: Ground Level
- Patio & porch: Rear Porch, Covered, Front Porch
- Pool features: None
- Spa features: None
- Fencing: Chain Link,Vinyl
- Has view: Yes
- View description: Valley, Vineyard
Lot
- Size: 18.76 Acres
- Features: 16-20 Units/Acre
Details
- Additional structures: Stable(s)
- Parcel number: 966380021
- Special conditions: Standard
- Horse amenities: Riding Trail
Construction
Type & style
- Home type: SingleFamily
- Architectural style: Spanish
- Property subtype: Single Family Residence
Materials
- Roof: Spanish Tile
Condition
- New construction: No
- Year built: 1982
Utilities & green energy
- Sewer: Septic Tank
- Water: Private, Well
Community & HOA
Community
- Features: Foothills, Hiking, Horse Trails, Rural, Valley
Location
- Region: Temecula
Financial & listing details
- Price per square foot: $948/sqft
- Tax assessed value: $2,324,111
- Date on market: 7/15/2026
- Cumulative days on market: 93 days
- Listing terms: Cash to Existing Loan,Cash to New Loan,Conventional,Owner Will Carry,Owner May Carry
Estimated market value
$2,771,700
$2.63M - $2.91M
$4,383/mo
Price history
| Date | Event | Price |
|---|---|---|
| 7/15/2026 | Listed for sale | $2,995,000+99.7%$948/sqft |
Source:  CRMLS #SW26154855 Report a problem CRMLS #SW26154855 Report a problem | ||
| 11/15/2005 | Sold | $1,500,000$475/sqft |
Source: Public Record Report a problem | ||
Public tax history
| Year | Property taxes | Tax assessment |
|---|---|---|
| 2026 | -- | $2,324,111 +2% |
| 2025 | $26,587 +1.6% | $2,278,541 +2% |
| 2024 | $26,168 +1% | $2,233,865 +2% |
| 2023 | $25,913 +2% | $2,190,065 +2% |
| 2022 | $25,409 +2% | $2,147,123 +2% |
| 2021 | $24,914 +1.6% | $2,105,024 +1% |
| 2020 | $24,530 +10.8% | $2,083,440 +13.4% |
| 2019 | $22,147 +1.9% | $1,837,590 +2% |
| 2018 | $21,730 +53.3% | $1,801,560 +54.2% |
| 2017 | $14,179 | $1,168,000 |
| 2016 | $14,179 +0.4% | $1,168,000 |
| 2015 | $14,124 +15.2% | $1,168,000 +14.3% |
| 2014 | $12,266 | $1,022,000 +16.7% |
| 2013 | -- | $876,000 +18.4% |
| 2012 | -- | $740,000 +5.9% |
| 2011 | -- | $699,000 +5% |
| 2010 | -- | $666,000 -24.2% |
| 2009 | -- | $879,000 -43.7% |
| 2008 | -- | $1,560,600 +2% |
| 2007 | -- | $1,530,000 |
Find assessor info on the county website
Monthly payment
Est. payment
Payment breakdown
Explore the cost of this home by adjusting the details. Changes won't be saved.Climate risks
Neighborhood: 92592
Similar homes
- $1,850,0005 bd3 ba3.1k sqft41999 Altanos Rd, Temecula, CA 92592For Sale
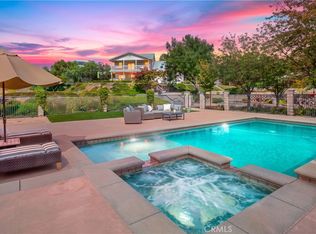 MLS ID #SW26191519, Andrea Holmes, ERA Donahoe Realty. CRMLS
 - $1,695,0005 bd3 ba2.9k sqft35251 Calle Campo, Temecula, CA 92592For Sale
 MLS ID #SW26142345, Karin McCoy, Allison James Estates & Homes. CRMLS
 - $1,828,0004 bd4 ba4.1k sqft43350 San Fermin Pl, Temecula, CA 92592For Sale
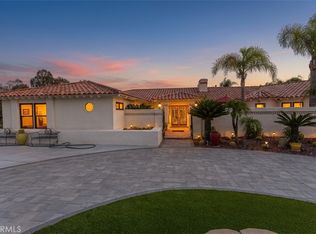 MLS ID #CV26217234, Wilfredo Paguio, CSB REALTY. CRMLS
 - $2,495,0003 bd4 ba2.7k sqft36453 Via El Pais Bonita, Temecula, CA 92592For Sale
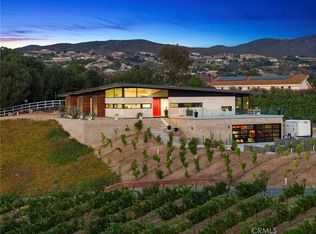 MLS ID #OC26153842, William Pasqualino, Harcourts Place. CRMLS
