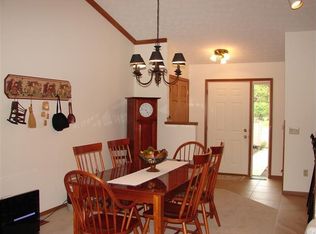
Discover an exceptional lifestyle opportunity in this rare ranch PUD, perfectly situated in a desirable West Carrollton locale. This thoughtfully designed residence offers comfortable single-story living with the added versatility of a full walk-out basement, providing ample space for relaxation and entertainment. The home encompasses 1,182 square feet of living area, featuring two cozy bedrooms and 1.5 well-appointed Jack and Jill bathroom, ensuring both comfort and convenience. Spanning a generous 0.22-acre lot, the property provides a serene outdoor environment for various activities. The unique walk-out basement offers direct access to the outdoors, creating an ideal setting for gatherings or a private retreat. This home is an unparalleled find for those seeking a harmonious blend of practical design and a prime location within the West Carrollton community. Limited upgrades but could be yours with design and decorations.. Glassed & screened room 27'x9' on main floor overlooking wooded area. Close to shopping, major highways.
For sale
$141,800
1599 Longbow Ln, West Carrollton, OH 45449
2beds
1,182sqft
:
Get pre-qualified$1,277/mo
Single Family Residence
Built in 1986
9,583 Square Feet Lot
$186,300 Zestimate®
$120/sqft
$180/mo HOA
What's special
Two cozy bedroomsSingle-story livingSerene outdoor environmentFull walk-out basement
- 6 hours |
- 160 |
- 11 |
Zillow last checked:
Listing updated:
Listed by:
Sandra I Stutz (937)866-3700,
Mall Realty Inc.
Source: DABR MLS,MLS#: 965212 Originating MLS: Dayton Area Board of REALTORS
Originating MLS: Dayton Area Board of REALTORSFacts & features
Interior
Bedrooms & bathrooms
- Bedrooms: 2
- Bathrooms: 2
- Full bathrooms: 1
- 1/2 bathrooms: 1
- Main level bathrooms: 2
Primary bedroom
- Level: Main
- Dimensions: 14 x 15
Bedroom
- Level: Main
- Dimensions: 12 x 12
Dining room
- Level: Main
- Dimensions: 12 x 12
Entry foyer
- Level: Main
- Dimensions: 10 x 4
Family room
- Level: Basement
- Dimensions: 21 x 21
Florida room
- Level: Main
- Dimensions: 27 x 9
Kitchen
- Level: Main
- Dimensions: 9 x 8
Laundry
- Level: Basement
- Dimensions: 10 x 8
Living room
- Level: Main
- Dimensions: 16 x 14
Heating
- Electric
Cooling
- Heat Pump
Appliances
- Included: Dryer, Dishwasher, Disposal, Microwave, Range, Refrigerator, Washer, Electric Water Heater
Features
- Ceiling Fan(s), Galley Kitchen, High Speed Internet, Laminate Counters, Skylights, Vaulted Ceiling(s), Walk-In Closet(s)
- Windows: Double Pane Windows, Skylight(s)
- Basement: Full
Interior area
- Total structure area: 1,182
- Total interior livable area: 1,182 sqft
Property
Parking
- Total spaces: 2
- Parking features: Attached, Garage, Two Car Garage, Garage Door Opener, Storage
- Attached garage spaces: 2
Features
- Levels: One
- Stories: 1
- Patio & porch: Patio, Porch
- Exterior features: Porch, Patio
Lot
- Size: 9,583 Square Feet
- Dimensions: 49.70' x 131.00 x 51.13 x 113.87
Details
- Parcel number: K48009050085
- Zoning: Residential
- Zoning description: Residential
Construction
Type & style
- Home type: SingleFamily
- Architectural style: Ranch
- Property subtype: Single Family Residence
- Attached to another structure: Yes
Materials
- Cedar, Frame
Condition
- Year built: 1986
Utilities & green energy
- Sewer: Storm Sewer
- Water: Public
- Utilities for property: Sewer Available, Water Available, Cable Available
Community & HOA
Community
- Security: Smoke Detector(s)
- Subdivision: City/West Carrollton Rev
HOA
- Has HOA: Yes
- HOA fee: $180 monthly
- HOA name: Apple Managment
- HOA phone: 937-291-1740
Location
- Region: West Carrollton
Financial & listing details
- Price per square foot: $120/sqft
- Tax assessed value: $133,760
- Annual tax amount: $3,929
- Date on market: 7/27/2026
- Listing terms: Conventional
Estimated market value
$186,300
$164,000 - $207,000
$1,408/mo
Price history
| Date | Event | Price |
|---|---|---|
| 7/28/2026 | Listed for sale | $141,800$120/sqft |
Source:  DABR MLS #965212 Report a problem DABR MLS #965212 Report a problem | ||
Public tax history
| Year | Property taxes | Tax assessment |
|---|---|---|
| 2025 | $3,929 +70.6% | $46,820 |
| 2024 | $2,303 -1.9% | $46,820 |
| 2023 | $2,348 +124.3% | $46,820 +29.4% |
| 2022 | $1,047 -50.9% | $36,190 |
| 2021 | $2,131 0% | $36,190 |
| 2020 | $2,131 +29.7% | $36,190 +28.5% |
| 2019 | $1,644 +6.8% | $28,170 |
| 2018 | $1,539 +0.7% | $28,170 |
| 2017 | $1,529 -7.9% | $28,170 -4.2% |
| 2016 | $1,660 +7.3% | $29,400 |
| 2015 | $1,547 +1.4% | $29,400 |
| 2014 | $1,525 | $29,400 |
Find assessor info on the county website
Monthly payment
Est. payment
Payment breakdown
Explore the cost of this home by adjusting the details. Changes won't be saved.Climate risks
Neighborhood: 45449
Nearby schools
GreatSchools rating
- 8/10Harry Russell Elementary SchoolGrades: 4Distance: 0.6 mi
- 3/10West Carrollton Middle SchoolGrades: 7-8Distance: 1.3 mi
- 6/10West Carrollton High SchoolGrades: 9-12Distance: 1.3 mi
Schools provided by the listing agent
- District: West Carrollton
Source: DABR MLS. This data may not be complete. We recommend contacting the local school district to confirm school assignments for this home.
- $204,1003 bd3 ba1.7k sqft1601 Longbow Ln, Dayton, OH 45449Off Market
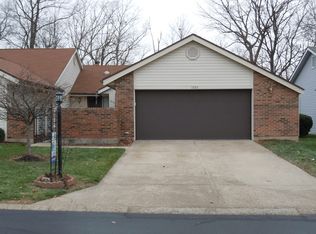
- $156,0002 bd2 ba1.1k sqft1597 Longbow Ln, Dayton, OH 45449Sold

- $210,1003 bd2 ba1.1k sqft1603 Longbow Ln, Dayton, OH 45449Off Market
- $176,3002 bd1 ba1.4k sqft1595 Longbow Ln, West Carrollton, OH 45449Off Market
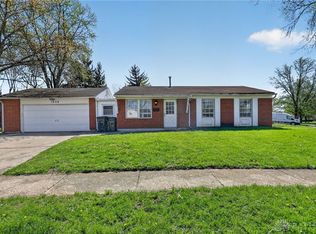
- $205,6002 bd3 ba2.1k sqft1605 Longbow Ln, West Carrollton, OH 45449Off Market
- $154,0002 bd2 ba1.4k sqft1591 Longbow Ln, Dayton, OH 45449Sold
- $164,0002 bd2 ba1.2k sqft1596 Longbow Ln, Dayton, OH 45449Sold
- $309,2003 bd3 ba2.2k sqft1607 Longbow Ln, Dayton, OH 45449Off Market
A local agent can set up tours, give advice and negotiate with sellers.
Similar homes
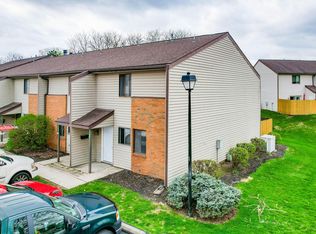
- $144,9003 bd1 ba925 sqft1046 Primrose Dr, West Carrollton, OH 45449For Sale
 MLS ID #955932, Matthew Kalogeras, Trelora Realty, Inc.. DABR MLS
 - $179,9003 bd1 ba1k sqft325 Windsor Ct, Dayton, OH 45449For Sale
 MLS ID #965100, Bonnie J Kitchens, Keller Williams Advisors Rlty. DABR MLS
 - $134,9002 bd2 ba1.3k sqft1113 Snowshoe Trl APT 19, Dayton, OH 45449For Sale
 MLS ID #964173, Nicole Bowles, Keller Williams Advisors Rlty. DABR MLS
 - $149,9002 bd3 ba1.1k sqft6425 Harbinger Ln, Dayton, OH 45449For Sale
 MLS ID #1044722, Siham Wiltshire, Realty 2000 Group. WRIST
 - $--2 bd2 ba943 sqft1110 Eagle Feather Cir APT A, Dayton, OH 45449AuctionAuction.com 2
- $149,9003 bd3 ba1.5k sqft3302 Ultimate Way, Dayton, OH 45449For SaleMLS ID #964602, Tony Johnson, Coldwell Banker Heritage. DABR MLS
- $132,7002 bd1 ba1k sqft1330 Black Forest Dr APT B, Dayton, OH 45449For SaleMLS ID #954569, Barbara Waddell, Irongate Inc.. DABR MLS
- $74,9002 bd2 ba1k sqft1000 Lookout Trl APT C, West Carrollton, OH 45449For SaleMLS ID #965074, Brooklynne Bussard, Glasshouse Realty Group. DABR MLS
- $109,0002 bd1 ba1k sqft9423 Bruce Dr, Franklin, OH 45005For SaleMLS ID #965227, Kal Mughrabi, Coldwell Banker Heritage. DABR MLS
- $105,0002 bd2 ba1k sqft1116 Eagle Feather Cir, West Carrollton, OH 45449For SaleMLS ID #964559, Conner Hardin, Keller Williams Community Part. DABR MLS
- $123,0002 bd1 ba1k sqft1342 Black Forest Dr APT B, Dayton, OH 45449For SaleMLS ID #962511, Lisa Polidoro, RCF Properties Inc.. DABR MLS
- $177,0002 bd1 ba1k sqft4914 Lindbergh Blvd, Dayton, OH 45449For SaleMLS ID #964007, Alan Thacker, Keller Williams Community Part. DABR MLS
- $129,0002 bd3 ba1.1k sqft6405 Harbinger Ln, Dayton, OH 45449For SaleMLS ID #962613, Sherry Wu, Irongate Inc.. DABR MLS
- $139,9003 bd1 ba945 sqft5193 Fortman Dr, Dayton, OH 45417For SaleMLS ID #964731, Cory Allen, Keynote Realty. DABR MLS
- $139,0003 bd3 ba1.5k sqft3310 Ultimate Way, Dayton, OH 45449For SaleMLS ID #956642, Lanxi Song, Keller Williams Seven Hills. DABR MLS
- $129,9002 bd2 ba1.1k sqft3072 Bright Bounty Ln Unit 7, Dayton, OH 45449For SaleMLS ID #957427, Nicolle Carnes, Ullery Real Estate LLC. DABR MLS
- $139,9752 bd1 ba762 sqft1432 Melrose Ave, Dayton, OH 45409For SaleMLS ID #964870, Ryan Ingram, Proper Management LLC. DABR MLS
- $189,9003 bd2 ba1k sqft620 S Elm St, Dayton, OH 45449For SaleMLS ID #957035, Darrell E Lovin, Mall Realty Inc.. DABR MLS
- $174,9003 bd1 ba1.4k sqft2196 Owendale Dr, Dayton, OH 45439For SaleMLS ID #964479, Deandra Bryant, Trelora Realty, Inc.. DABR MLS
- $123,0003 bd2 ba1.2k sqft1636 Mars Hill Dr APT C, West Carrollton City, OH 45449For SaleMLS ID #957194, Jennifer Stewart, BHHS Professional Realty. DABR MLS
