
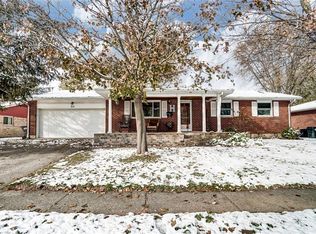
Welcome to this beautifully renovated home located in the heart of Englewood. This charming property offers three (3) bedrooms and one and a half (1.5) bathrooms, thoughtfully updated to provide both comfort and modern appeal.
The home features an attached two-car garage, a spacious concrete driveway, and additional outdoor amenities including a storage shed and an above-ground pool—perfect for entertaining or relaxing during the warmer months. The fully fenced backyard provides privacy and an ideal space for outdoor enjoyment.
Situated in a desirable neighborhood within the highly regarded Northmont City Schools, this property offers both convenience and community. Residents enjoy close proximity to shopping, dining, and recreational opportunities, including the scenic Englewood MetroPark, known for its beautiful trails and natural waterfalls.
Englewood is a quiet, family-friendly suburb of Dayton, recognized for its strong sense of community, low crime rate, and excellent quality of life—making it an ideal place to call home.
Don’t miss your opportunity to own this move-in ready property.
For more information or to schedule a private showing. Agent is related to seller.
For sale
Price cut: $10K (5/28)
$230,000
326 Winnimac Ave, Englewood, OH 45322
3beds
1,155sqft
Est.: Get pre-qualified
Single Family Residence
Built in 1964
9,099 Square Feet Lot
$228,000 Zestimate®
$199/sqft
$-- HOA
What's special
Storage shedAttached two-car garageBeautifully renovated home
- 68 days |
- 488 |
- 29 |
Zillow last checked:
Listing updated:
Listed by:
Jonathan Gilbert (937)548-5750,
Leis Realty Company
Source: DABR MLS,MLS#: 954432 Originating MLS: Dayton Area Board of REALTORS
Originating MLS: Dayton Area Board of REALTORSTour with a local agent
Facts & features
Interior
Bedrooms & bathrooms
- Bedrooms: 3
- Bathrooms: 2
- Full bathrooms: 1
- 1/2 bathrooms: 1
- Main level bathrooms: 2
Bedroom
- Level: Main
- Dimensions: 12 x 11
Bedroom
- Level: Main
- Dimensions: 9 x 10
Bedroom
- Level: Main
- Dimensions: 10 x 10
Kitchen
- Level: Main
- Dimensions: 13 x 12
Laundry
- Level: Main
- Dimensions: 13 x 5
Living room
- Level: Main
- Dimensions: 19 x 11
Heating
- Natural Gas
Cooling
- Central Air
Interior area
- Total structure area: 1,155
- Total interior livable area: 1,155 sqft
Video & virtual tour
Property
Parking
- Total spaces: 2
- Parking features: Garage, Two Car Garage
- Garage spaces: 2
Features
- Levels: One
- Stories: 1
Lot
- Size: 9,099 Square Feet
- Dimensions: .2089
Details
- Parcel number: M57002150029
- Zoning: Residential
- Zoning description: Residential
Construction
Type & style
- Home type: SingleFamily
- Architectural style: Ranch
- Property subtype: Single Family Residence
Materials
- Brick
- Foundation: Slab
Condition
- Year built: 1964
Community & HOA
Community
- Subdivision: Englewood Hills
HOA
- Has HOA: No
Location
- Region: Englewood
Financial & listing details
- Price per square foot: $199/sqft
- Tax assessed value: $128,090
- Annual tax amount: $2,645
- Date on market: 3/23/2026
- Date available: 03/23/2026
Estimated market value
$228,000
$217,000 - $239,000
$1,623/mo
Price history
| Date | Event | Price |
|---|---|---|
| 5/28/2026 | Price change | $230,000-4.2%$199/sqft |
Source:  DABR MLS #954432 Report a problem DABR MLS #954432 Report a problem | ||
| 5/16/2026 | Price change | $240,000-5.9%$208/sqft |
Source: DABR MLS #954432 Report a problem | ||
| 4/27/2026 | Price change | $255,000-3.8%$221/sqft |
Source: DABR MLS #954432 Report a problem | ||
| 4/2/2026 | Price change | $265,000-7%$229/sqft |
Source: DABR MLS #954432 Report a problem | ||
| 3/30/2026 | Price change | $285,000-3.4%$247/sqft |
Source: DABR MLS #954432 Report a problem | ||
| 3/23/2026 | Listed for sale | $295,000+120%$255/sqft |
Source: DABR MLS #954432 Report a problem | ||
| 8/19/2022 | Sold | $134,100+3.2%$116/sqft |
Source: Public Record Report a problem | ||
| 7/5/2022 | Pending sale | $130,000$113/sqft |
Source: DABR MLS #867615 Report a problem | ||
| 7/2/2022 | Listed for sale | $130,000+44.6%$113/sqft |
Source: DABR MLS #867615 Report a problem | ||
| 11/20/2003 | Sold | $89,900$78/sqft |
Source: Public Record Report a problem | ||
Public tax history
| Year | Property taxes | Tax assessment |
|---|---|---|
| 2024 | $2,645 +3.2% | $44,830 |
| 2023 | $2,562 +6.9% | $44,830 +42.2% |
| 2022 | $2,397 +40.7% | $31,530 |
| 2021 | $1,704 +1.9% | $31,530 |
| 2020 | $1,671 +17.9% | $31,530 +21.1% |
| 2019 | $1,418 +1.8% | $26,030 |
| 2018 | $1,393 +0.7% | $26,030 |
| 2017 | $1,383 +5.6% | $26,030 +4.9% |
| 2016 | $1,310 +7.8% | $24,820 |
| 2015 | $1,216 +1.4% | $24,820 |
| 2014 | $1,199 | $24,820 |
Find assessor info on the county website
Monthly payment
Est. payment$--/mo
Payment breakdown
Explore the cost of this home by adjusting the details. Changes won't be saved.
All calculations are estimates and provided by Zillow, Inc. for informational purposes only. Actual amounts may vary.
HOA fees may include property taxes on listings classified as Co-Ops. Contact the listing agent and/or owner for fee details.
Mortgage interest rates are dependent on a number of factors, including credit score, down payment, and repayment length. Interest rate data provided by Zillow Group Marketplace, Inc. as of 1/1/1970 from various mortgage lenders with which we have lead or other similar arrangements; the Estimated Payment is an average of those rates.
See how much you could borrow to make a competitive offer.
Climate risks
Neighborhood: 45322
Nearby schools
GreatSchools rating
- NAEnglewood Elementary SchoolGrades: 2-6Distance: 0.4 mi
- 5/10Northmont Middle SchoolGrades: 6-8Distance: 2.5 mi
- 8/10Northmont High SchoolGrades: 7-12Distance: 2.6 mi
Schools provided by the listing agent
- District: Northmont
Source: DABR MLS. This data may not be complete. We recommend contacting the local school district to confirm school assignments for this home.
A local agent can set up tours, give advice and negotiate with sellers.
A local lender can help you make sure your offer is ready when you are.




- Ohio
- Montgomery County
- Englewood
- 45322
- 326 Winnimac Ave
Nearby cities
Nearby zip codes
Other Englewood Topics
