From the moment you arrive, you'll appreciate the thoughtful transformation of this lovingly remodeled ranch-style home. Extensively updated inside and out, this home blends a fresh, modern aesthetic with the warmth and character that make a house feel truly special. As you tour the home, you'll notice the layers of texture and detail that bring light, dimension, and personality to each space. This is a home designed not simply to look beautiful, but to feel beautiful, too. The zero-entry layout offers effortless one-level living, while the extensive updates provide the peace of mind and appeal of a truly move-in-ready home. Be sure to review the Home Details page in the supplements, which provides a complete list of upgrades and improvements. For an added touch of charm, the dining room table and chair will remain with the home, along with the master bathroom hutch cabinet. Sellers will review offers Sunday evening, Aug. 16. Please leave all offers open until Monday, Aug. 17 at 9:00am for seller response. Sellers reserve the right to accept an offer at any time. Agent is related to sellers.
For sale
$275,000
186 Katy Ln, Englewood, OH 45322
3beds
1,659sqft
Single Family Residence
Built in 1967
10,005 Square Feet Lot
$-- Zestimate®
$166/sqft
$-- HOA
What's special
Effortless one-level livingMaster bathroom hutch cabinetZero-entry layoutFresh modern aestheticWarmth and character
- 2 days |
- 370 |
- 18 |
Zillow last checked:
Listing updated:
Listed by:
Natasha Denlinger (937)548-4663,
EB Real Estate
Source: DABR MLS,MLS#: 966530 Originating MLS: Dayton Area Board of REALTORS
Originating MLS: Dayton Area Board of REALTORSFacts & features
Interior
Bedrooms & bathrooms
- Bedrooms: 3
- Bathrooms: 2
- Full bathrooms: 2
- Main level bathrooms: 2
Primary bedroom
- Level: Main
- Dimensions: 12 x 16
Bedroom
- Level: Main
- Dimensions: 13 x 10
Bedroom
- Level: Main
- Dimensions: 11 x 10
Dining room
- Level: Main
- Dimensions: 10 x 15
Entry foyer
- Level: Main
- Dimensions: 15 x 5
Family room
- Level: Main
- Dimensions: 12 x 18
Kitchen
- Level: Main
- Dimensions: 13 x 12
Living room
- Level: Main
- Dimensions: 15 x 12
Heating
- Natural Gas
Cooling
- Central Air
Appliances
- Included: Dishwasher, Disposal, Microwave, Range, Water Softener, Gas Water Heater
Features
- Ceiling Fan(s), Remodeled, Solid Surface Counters
- Windows: Double Hung, Double Pane Windows
- Fireplace features: Decorative
Interior area
- Total structure area: 1,659
- Total interior livable area: 1,659 sqft
Property
Parking
- Total spaces: 2
- Parking features: Garage, Two Car Garage
- Garage spaces: 2
Features
- Levels: One
- Stories: 1
- Patio & porch: Porch
- Exterior features: Fence, Porch, Storage
Lot
- Size: 10,005 Square Feet
- Dimensions: 122 x 82
Details
- Additional structures: Shed(s)
- Parcel number: M57004090013
- Zoning: Residential
- Zoning description: Residential
Construction
Type & style
- Home type: SingleFamily
- Architectural style: Ranch
- Property subtype: Single Family Residence
Materials
- Brick, Vinyl Siding
- Foundation: Slab
Condition
- Year built: 1967
Community & HOA
Community
- Security: Smoke Detector(s), Surveillance System
- Subdivision: Englewood Hills
HOA
- Has HOA: No
Location
- Region: Englewood
Financial & listing details
- Price per square foot: $166/sqft
- Tax assessed value: $172,520
- Annual tax amount: $3,838
- Date on market: 8/12/2026
- Listing terms: Conventional,FHA,VA Loan
Estimated market value
Not available
Estimated sales range
Not available
Not available
Price history
| Date | Event | Price |
|---|---|---|
| 8/13/2026 | Listed for sale | $275,000+52.8%$166/sqft |
Source:  DABR MLS #966530 Report a problem DABR MLS #966530 Report a problem | ||
| 1/10/2022 | Sold | $180,000-2.7%$108/sqft |
Source: Public Record Report a problem | ||
| 11/28/2021 | Pending sale | $184,900$111/sqft |
Source: DABR MLS #854130 Report a problem | ||
| 11/25/2021 | Listed for sale | $184,900$111/sqft |
Source: DABR MLS #854130 Report a problem | ||
Public tax history
| Year | Property taxes | Tax assessment |
|---|---|---|
| 2025 | $3,838 +5.6% | $60,380 |
| 2024 | $3,636 +3.1% | $60,380 |
| 2023 | $3,525 +9.5% | $60,380 +42.2% |
| 2022 | $3,219 -0.3% | $42,450 |
| 2021 | $3,229 +1.8% | $42,450 |
| 2020 | $3,172 +12.7% | $42,450 +25.8% |
| 2019 | $2,814 +1.8% | $33,750 |
| 2018 | $2,764 +0.6% | $33,750 |
| 2017 | $2,747 +3.1% | $33,750 +5% |
| 2016 | $2,664 +10.6% | $32,140 |
| 2015 | $2,409 +1.4% | $32,140 |
| 2014 | $2,376 | $32,140 |
Find assessor info on the county website
Monthly payment
Est. payment
Payment breakdown
Explore the cost of this home by adjusting the details. Changes won't be saved.Climate risks
Neighborhood: 45322
Nearby schools
GreatSchools rating
- 6/10Englewood Hills Elementary SchoolGrades: 2-6Distance: 0.6 mi
- 6/10Northmont Middle SchoolGrades: 6-8Distance: 2.8 mi
- 8/10Northmont High SchoolGrades: 7-12Distance: 2.9 mi
Schools provided by the listing agent
- District: Northmont
Source: DABR MLS. This data may not be complete. We recommend contacting the local school district to confirm school assignments for this home.
- $196,0003 bd2 ba1.4k sqft184 Katy Ln, Englewood, OH 45322Off Market
- $233,3004 bd2 ba2k sqft188 Katy Ln, Englewood, OH 45322Off Market
- $210,0003 bd2 ba1.5k sqft309 Doris Ct, Englewood, OH 45322Off Market
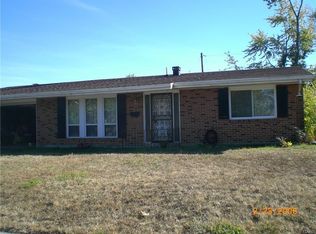
- $242,0004 bd2 ba1.7k sqft1004 Bevan Ct, Englewood, OH 45322Off Market
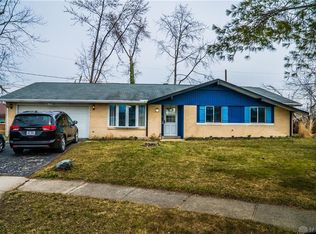
- $199,5003 bd2 ba1.5k sqft1002 Bevan Ct, Englewood, OH 45322Sold
- $260,0003 bd2 ba1.6k sqft185 Katy Ln, Englewood, OH 45322For Sale
- $225,0003 bd2 ba1.4k sqft182 Katy Ln, Englewood, OH 45322Off Market
- $205,0003 bd2 ba1.4k sqft187 Katy Ln, Englewood, OH 45322Off Market
A local agent can set up tours, give advice and negotiate with sellers.
A local lender can help you make sure your offer is ready when you are.
Similar homes
- $260,0003 bd2 ba1.6k sqft185 Katy Ln, Englewood, OH 45322For Sale
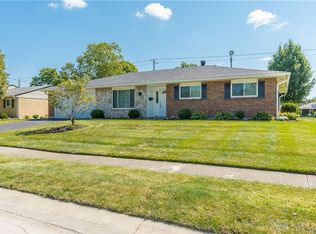
 MLS ID #965746, Pamela Querry-Wise, Howard Hanna Real Estate Serv. DABR MLS
 - $285,0004 bd3 ba2k sqft4531 Seville Dr, Englewood, OH 45322For Sale
 MLS ID #966498, Christopher Endres, Glasshouse Realty Group. DABR MLS
 - $230,0003 bd2 ba1.9k sqft19 Wolf Ave, Englewood, OH 45322For Sale
 MLS ID #5227996, Daniel Beirne, Opendoor Brokerage LLC. MLS Now
 - $275,0003 bd2 ba1.3k sqft330 Westerly Hills Dr, Englewood, OH 45322For Sale
 MLS ID #963772, Kunal N Patel, Glasshouse Realty Group. DABR MLS
 - $259,9003 bd3 ba1.7k sqft1220 Sunset Dr, Englewood, OH 45322For SaleMLS ID #966237, Michelle P Brenner, Streetlight Realty LLC. DABR MLS
- $248,9003 bd2 ba1.8k sqft514 Snowglen Dr, Englewood, OH 45322For SaleMLS ID #966073, Trina Johnson, Howard Hanna Real Estate Serv. DABR MLS
- $283,5003 bd2 ba2k sqft4310 Parkview Ave, Englewood, OH 45322For SaleMLS ID #958692, Adriana Sutton, Howard Hanna Real Estate Serv. DABR MLS
- $262,9003 bd2 ba1.9k sqft763 Browning Ave, Englewood, OH 45322For SaleMLS ID #965316, Ellen Henderson, Irongate Inc.. DABR MLS
- $267,0003 bd2 ba1.6k sqft4615 Cutlass Dr, Englewood, OH 45322For SaleMLS ID #963707, Tonya Snyder, RE/MAX Alliance Realty. DABR MLS
- $285,0003 bd3 ba1.8k sqft804 Sunset Dr, Englewood, OH 45322For SaleMLS ID #963866, Bryan C Ogletree, RE/MAX Alliance Realty. DABR MLS
- $284,9004 bd3 ba1.8k sqft6560 Semley Ct, Dayton, OH 45415For SaleMLS ID #966520, Molly Vaught, Howard Hanna Real Estate Serv. DABR MLS
- $279,0003 bd3 ba2.4k sqft3834 Willow Creek Dr, Dayton, OH 45415For SaleMLS ID #966650, Ryan K Fischer, Keller Williams Community Part. DABR MLS
- $258,0003 bd2 ba1.4k sqft4612 Cutlass Dr, Englewood, OH 45322For Sale By Owner
- $215,0003 bd2 ba1.4k sqft5184 Seville Dr, Englewood, OH 45322For SaleMLS ID #960244, Jonathan Gudorf, Irongate Inc.. DABR MLS
- $245,0003 bd2 ba1.6k sqft3792 Greenbay Dr, Dayton, OH 45415For SaleMLS ID #966622, Jessica Farling, Keller Williams Home Town Rlty. DABR MLS
- $215,0003 bd2 ba1.2k sqft5066 Seville Dr, Englewood, OH 45322For SaleMLS ID #966398, Cathy McGrail, Keller Williams Home Town Rlty. DABR MLS
- $263,5003 bd2 ba1.9k sqft550 Unger Ave, Englewood, OH 45322For SaleMLS ID #963083, Myles Greely, Keller Williams Community Part. DABR MLS
- $180,0003 bd1 ba1.3k sqft688 Hile Ln, Englewood, OH 45322For SaleMLS ID #966588, Deborah Reaman, Howard Hanna Real Estate Serv. DABR MLS
- $220,0003 bd2 ba1.7k sqft304 Westerly Hills Dr, Englewood, OH 45322For SaleMLS ID #966062, Sylvia Vance, Sylvia Vance Realty, LLC. DABR MLS
- $239,9003 bd2 ba1.4k sqft514 W Wenger Rd, Englewood, OH 45322For SaleMLS ID #964270, Mike Temple, RE/MAX Alliance Realty. DABR MLS
