Welcome home to this fabulous 3 bedroom ranch located in the Boston Knolls neighborhood of Brunswick. This home features the convenience of first floor living which includes the first-floor master suite with attached half bath. With 1639 square feet of living space, there is plenty of room for entertaining! The eat in kitchen, has lots of storage space with extra cabinetry and a tiled backsplash. All appliances are included, with a new 2026 dishwasher. There is great flow to this home with all rooms being easily accessible from one another. The formal living room and formal dining room are open to each other and perfect for any gathering. The cozy family room has a brick fireplace with a barn beam mantle. The sliding back door leads to the new deck (2023) which overlooks the private backyard with wood fence. Ample floor-to-ceiling closets offer extra storage space! The attached two-car garage includes an electric opener and additional storage solutions! The water heater was updated in 2019. High Efficiency Carrier Furnace and AC! First floor laundry with Washer/Dryer Included! Brunswick City Schools! No Homeowner's Association! With close proximity to shopping, dining and highway access his home offer's convenient location to amenities along with first floor living! Call today for your private showing!
Pending
$274,900
3502 Boston Rd, Brunswick, OH 44212
3beds
1,639sqft
Single Family Residence
Built in 1978
0.3 Acres Lot
$-- Zestimate®
$168/sqft
$-- HOA
What's special
First floor livingTiled backsplashEat in kitchen
- 47 days
- 85
- 3
Zillow last checked:
Listing updated:
Listed by:
Jason A Ivory 330-304-6898 sold@ivoryrealtors.com,
Howard Hanna
Source: MLS Now,MLS#: 5239466
Facts & features
Interior
Bedrooms & bathrooms
- Bedrooms: 3
- Bathrooms: 2
- Full bathrooms: 1
- 1/2 bathrooms: 1
- Main level bathrooms: 2
- Main level bedrooms: 3
Heating
- Forced Air
Cooling
- Central Air
Appliances
- Included: Dryer, Dishwasher, Disposal, Range, Refrigerator, Washer
Features
- Ceiling Fan(s), Eat-in Kitchen, Laminate Counters, Natural Woodwork
- Has basement: No
- Number of fireplaces: 1
Interior area
- Total structure area: 1,639
- Total interior livable area: 1,639 sqft
- Finished area above ground: 1,639
Property
Parking
- Parking features: Garage
- Garage spaces: 2
Features
- Levels: One
- Stories: 1
- Exterior features: Other
- Fencing: Back Yard
Lot
- Size: 0.3 Acres
- Dimensions: 77 x 170
- Features: Back Yard
Details
- Parcel number: 00318B03011
- Lease amount: $0
- Special conditions: Standard
Construction
Type & style
- Home type: SingleFamily
- Architectural style: Ranch
- Property subtype: Single Family Residence
Materials
- Other
- Roof: Asbestos Shingle
Condition
- Year built: 1978
Utilities & green energy
- Sewer: Public Sewer
- Water: Public
Community & HOA
Community
- Subdivision: Wh New Boston Knolls Sub
HOA
- Has HOA: No
Location
- Region: Brunswick
Financial & listing details
- Price per square foot: $168/sqft
- Tax assessed value: $250,000
- Annual tax amount: $3,068
- Date on market: 8/25/2026
- Cumulative days on market: 49 days
- Listing agreement: Exclusive Right To Sell
Estimated market value
Not available
Estimated sales range
Not available
Not available
Price history
| Date | Event | Price |
|---|---|---|
| 8/29/2026 | Pending sale | $274,900$168/sqft |
Source: MLS Now #5239466 Report a problem | ||
| 8/25/2026 | Listed for sale | $274,900+159.3%$168/sqft |
Source: MLS Now #5239466 Report a problem | ||
| 7/28/1993 | Sold | $106,000$65/sqft |
Source: Agent Provided Report a problem | ||
Public tax history
| Year | Property taxes | Tax assessment |
|---|---|---|
| 2025 | $3,068 +6.2% | $87,510 +28.3% |
| 2024 | $2,888 +3.5% | $68,200 |
| 2023 | $2,790 +0.4% | $68,200 |
| 2022 | $2,781 +30.5% | $68,200 +26% |
| 2021 | $2,130 | $54,130 |
| 2020 | $2,130 0% | $54,130 |
| 2019 | $2,131 +9.2% | $54,130 +12.4% |
| 2018 | $1,951 -0.1% | $48,150 |
| 2017 | $1,953 +0.1% | $48,150 |
| 2016 | $1,951 +5.5% | $48,150 +7.3% |
| 2015 | $1,850 +0.3% | $44,880 |
| 2014 | $1,844 +2.3% | $44,880 |
| 2013 | $1,803 -0.8% | $44,880 -3.8% |
| 2012 | $1,817 +1.8% | $46,660 |
| 2011 | $1,785 -0.9% | $46,660 |
| 2010 | $1,801 -5.3% | $46,660 -8.7% |
| 2009 | $1,903 -3.4% | $51,080 |
| 2008 | $1,970 -0.1% | $51,080 |
| 2007 | $1,972 0% | $51,080 +21.9% |
| 2006 | $1,972 +10.4% | $41,910 |
| 2005 | $1,786 -6.3% | $41,910 -2.9% |
| 2004 | $1,906 +23.3% | $43,180 +8.5% |
| 2003 | $1,545 +2.2% | $39,810 |
| 2002 | $1,512 +101% | $39,810 |
| 2001 | $752 | $39,810 +16.5% |
| 2000 | -- | $34,160 |
Find assessor info on the county website
Monthly payment
Est. payment
Payment breakdown
Explore the cost of this home by adjusting the details. Changes won't be saved.Climate risks
Neighborhood: 44212
Nearby schools
Schools provided by the listing agent
- District: Brunswick CSD - 5202
Source: MLS Now. This data may not be complete. We recommend contacting the local school district to confirm school assignments for this home.
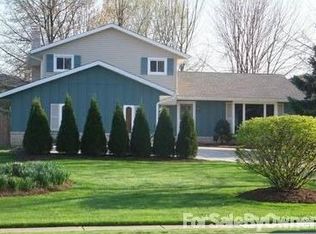
Similar homes
- $269,9993 bd2 ba1.2k sqft9771 Tannery Way, Olmsted Falls, OH 44138For Sale
 MLS ID #5249850, Carla M Callahan, JMG Ohio. MLS Now
 - $239,9003 bd2 ba1.2k sqft9265 W 130th St, North Royalton, OH 44133For Sale
 MLS ID #5235589, Brieanna N Seneff, Howard Hanna. MLS Now
 - $269,9002 bd3 ba1.7k sqft17944 Framingham Oval, Strongsville, OH 44136For Sale
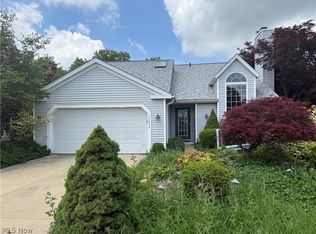 MLS ID #5209009, Keith J Ramach, Howard Hanna. MLS Now
 - $276,0003 bd2 ba1.2k sqft11746 Lafayette Dr, Parma Heights, OH 44130For Sale
 MLS ID #5242055, James Oblak, RE/MAX Above & Beyond. MLS Now
