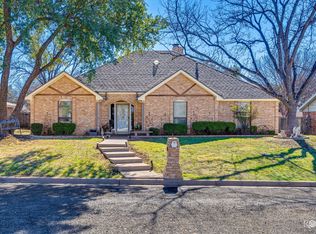
Beautifully updated home with a modern and elevated feel throughout. From the moment you arrive, the custom cast iron front door makes a stunning first impression. Vaulted ceilings and rich wood flooring create an open and inviting living space centered around a cozy fireplace. The kitchen has been tastefully updated with granite countertops, stylish backsplash, and Kenmore Elite/ Kenmore Pro appliances, including a convection microwave, stove, and dishwasher. The layout flows easily into the dining area, filled with natural light and highlighted by a sleek, modern style back door, all tied together with a split bedroom layout. The primary suite is set apart from the other bedrooms and includes dual sinks, a soaking tub, and a separate shower.
Active
Price cut: $5K (4/10)
$325,000
3502 Ridgecrest Ln, San Angelo, TX 76904
3beds
1,714sqft
Single Family Residence
Built in 1991
8,319 Square Feet Lot
$-- Zestimate®
$190/sqft
$-- HOA
What's special
Cozy fireplaceStylish backsplashRich wood flooringGranite countertopsSplit bedroom layoutVaulted ceilingsConvection microwave
- 104 days |
- 201 |
- 17 |
Zillow last checked:
Listing updated:
Listed by:
Legends Team,
NextHome Centurion Realty
Source: San Angelo AOR,MLS#: 131742
Tour with a local agent
Facts & features
Interior
Bedrooms & bathrooms
- Bedrooms: 3
- Bathrooms: 2
- Full bathrooms: 2
Heating
- Central, Natural Gas
Cooling
- Central Air, Electric
Appliances
- Included: Dishwasher, Electric Range, Microwave
- Laundry: Electric Dryer Hookup, Gas Dryer Hookup, Washer Hookup
Features
- Granite Counters, Split Bedroom Floorplan, Ceiling Fan(s)
- Flooring: Carpet, Combination, Hardwood
- Windows: Double Pane Windows, Window Coverings
- Has basement: No
- Number of fireplaces: 1
- Fireplace features: Living Room
Interior area
- Total structure area: 1,714
- Total interior livable area: 1,714 sqft
Video & virtual tour
Property
Parking
- Total spaces: 4
- Parking features: Alley Access, Attached, Carport, Garage, Garage Door Opener
- Attached garage spaces: 2
- Carport spaces: 2
- Covered spaces: 4
Features
- Levels: One
- Fencing: Privacy
Lot
- Size: 8,319 Square Feet
- Dimensions: 0.191 Acres
- Features: Corner Lot, Landscaped
Details
- Parcel number: 2546630000101400
Construction
Type & style
- Home type: SingleFamily
- Property subtype: Single Family Residence
Materials
- Brick, Frame
- Foundation: Slab
- Roof: Shingle
Condition
- Year built: 1991
Utilities & green energy
- Sewer: Public Sewer
- Water: Public
Community & HOA
Community
- Subdivision: Twin Oaks
HOA
- Has HOA: No
Location
- Region: San Angelo
Financial & listing details
- Price per square foot: $190/sqft
- Tax assessed value: $259,120
- Annual tax amount: $3,651
- Date on market: 2/23/2026
- Listing terms: Cash,Conventional,FHA,VA Loan
- Road surface type: Paved
Estimated market value
Not available
Estimated sales range
Not available
Not available
Price history
| Date | Event | Price |
|---|---|---|
| 4/10/2026 | Price change | $325,000-1.5%$190/sqft |
Source:  San Angelo AOR #131742 Report a problem San Angelo AOR #131742 Report a problem | ||
| 2/23/2026 | Listed for sale | $330,000$193/sqft |
Source: San Angelo AOR #131742 Report a problem | ||
| 4/19/2013 | Sold | -- |
Source: San Angelo AOR #78857 Report a problem | ||
Public tax history
| Year | Property taxes | Tax assessment |
|---|---|---|
| 2024 | $3,651 +17% | $259,120 +7.5% |
| 2023 | $3,119 -13.8% | $240,960 +9.3% |
| 2022 | $3,620 -2.8% | $220,370 +19% |
| 2021 | $3,726 | $185,260 +6% |
| 2020 | -- | $174,750 |
| 2019 | $3,548 -2.4% | $174,750 +0.2% |
| 2018 | $3,636 +5.6% | $174,380 +4.7% |
| 2017 | $3,445 -0.6% | $166,590 |
| 2016 | $3,466 0% | $166,590 -0.9% |
| 2015 | $3,467 +5.2% | $168,070 +10.9% |
| 2014 | $3,297 +9.4% | $151,510 +8.9% |
| 2013 | $3,013 -0.2% | $139,150 |
| 2012 | $3,018 +31.7% | $139,150 +18.8% |
| 2011 | $2,291 -27.4% | $117,150 |
| 2010 | $3,157 | $117,150 +12.5% |
| 2009 | -- | $104,150 |
| 2008 | -- | $104,150 |
| 2007 | $2,579 -1.3% | $104,150 +17.6% |
| 2006 | $2,612 | $88,550 |
| 2005 | $2,612 -0.6% | $88,550 |
| 2004 | $2,627 +0.3% | $88,550 |
| 2003 | $2,620 -0.1% | $88,550 +10.2% |
| 2002 | $2,622 +13% | $80,350 |
| 2001 | $2,321 +1.3% | $80,350 |
| 2000 | $2,291 | $80,350 |
Find assessor info on the county website
Monthly payment
Est. payment$--/mo
Payment breakdown
Explore the cost of this home by adjusting the details. Changes won't be saved.
All calculations are estimates and provided by Zillow, Inc. for informational purposes only. Actual amounts may vary.
HOA fees may include property taxes on listings classified as Co-Ops. Contact the listing agent and/or owner for fee details.
Mortgage interest rates are dependent on a number of factors, including credit score, down payment, and repayment length. Interest rate data provided by Zillow Group Marketplace, Inc. as of 1/1/1970 from various mortgage lenders with which we have lead or other similar arrangements; the Estimated Payment is an average of those rates.
See how much you could borrow to make a competitive offer.
Climate risks
Neighborhood: Bonham
Nearby schools
GreatSchools rating
- 5/10Bonham Elementary SchoolGrades: K-5Distance: 0.8 mi
- 5/10Lee Middle SchoolGrades: 6-8Distance: 3.1 mi
- 4/10Central High SchoolGrades: 8-12Distance: 4.5 mi
Schools provided by the listing agent
- Elementary: Bonham
- Middle: Lone Star
- High: Central
Source: San Angelo AOR. This data may not be complete. We recommend contacting the local school district to confirm school assignments for this home.
A local agent can set up tours, give advice and negotiate with sellers.

- Texas
- Tom Green County
- San Angelo
- 76904
- Bonham
- 3502 Ridgecrest Ln
Nearby cities
Nearby neighborhoods
Nearby zip codes
Other San Angelo Topics
