Cobey Creek new build. Pictures are of a rendering, not actual home.
Pending
$312,645
3502 SE Sunset Ridge Dr, Raymore, MO 64083
3beds
1,722sqft
Half Duplex
Built in 2027
5,000 Square Feet Lot
$-- Zestimate®
$182/sqft
$75/mo HOA
What's special
- 1 day
- 13
- 0
Zillow last checked:
Listing updated:
Listed by:
Tina Parr 913-433-6920,
Platinum Realty LLC,
Lauren Roush 417-529-0472,
Platinum Realty LLC
Source: Heartland MLS as distributed by MLS GRID,MLS#: 2648279
Facts & features
Interior
Bedrooms & bathrooms
- Bedrooms: 3
- Bathrooms: 3
- Full bathrooms: 2
- 1/2 bathrooms: 1
Primary bedroom
- Level: Second
- Dimensions: 14.1 x 14.8
Bedroom 2
- Level: Second
- Dimensions: 10.3 x 15.4
Bedroom 3
- Level: Second
- Dimensions: 14.8 x 10.8
Primary bathroom
- Level: Second
- Dimensions: 8.7 x 10.11
Bathroom 2
- Level: Second
Great room
- Level: First
- Dimensions: 25.4 x 11.1
Other
- Level: First
Kitchen
- Level: First
- Dimensions: 19.1 x 10.11
Laundry
- Level: Second
- Dimensions: 5 x 6
Heating
- Has Heating (Unspecified Type)
Cooling
- Electric
Appliances
- Included: Dishwasher, Microwave, Electric Range
Features
- Basement: Concrete
- Has fireplace: No
Interior area
- Total structure area: 1,722
- Total interior livable area: 1,722 sqft
- Finished area above ground: 1,722
- Finished area below ground: 0
Property
Parking
- Total spaces: 2
- Parking features: Attached
- Attached garage spaces: 2
Lot
- Size: 5,000 Square Feet
Details
- Parcel number: 09812000700100000
Construction
Type & style
- Home type: SingleFamily
- Architectural style: Traditional
- Property subtype: Half Duplex
Materials
- Board & Batten Siding
- Roof: Composition
Condition
- Year built: 2027
Details
- Builder model: Twin Ruby
- Builder name: Summit Homes
Utilities & green energy
- Sewer: Public Sewer
- Water: Public
Community & HOA
Community
- Subdivision: Cobey Creek
HOA
- Has HOA: Yes
- HOA fee: $75 monthly
Location
- Region: Raymore
Financial & listing details
- Price per square foot: $182/sqft
- Annual tax amount: $4,243
- Date on market: 10/21/2026
- Listing terms: Cash,Conventional,FHA,VA Loan
- Ownership: Private
- Road surface type: Paved
Estimated market value
Not available
Estimated sales range
Not available
Not available
Price history
| Date | Event | Price |
|---|---|---|
| 10/21/2026 | Pending sale | $312,645$182/sqft |
Source:  Heartland MLS as distributed by MLS GRID #2648279 Report a problem | ||
| 10/21/2026 | Listed for sale | $312,645$182/sqft |
Source: Heartland MLS as distributed by MLS GRID #2648279 Report a problem | ||
| 10/21/2026 | Listing removed | $312,645$182/sqft |
Source: Heartland MLS as distributed by MLS GRID #2644638 Report a problem | ||
| 9/29/2026 | Pending sale | $312,645$182/sqft |
Source: Heartland MLS as distributed by MLS GRID #2644638 Report a problem | ||
Public tax history
Tax history is unavailable.
Monthly payment
Est. payment
Payment breakdown
Explore the cost of this home by adjusting the details. Changes won't be saved.Climate risks
Neighborhood: 64083
Nearby schools
Schools provided by the listing agent
- Middle: Summit Lakes
- High: Lee's Summit West
Source: Heartland MLS as distributed by MLS GRID. This data may not be complete. We recommend contacting the local school district to confirm school assignments for this home.
Similar homes
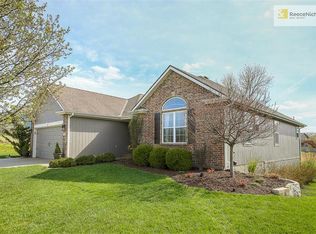
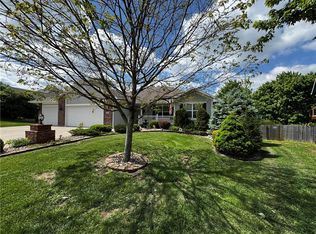
- $325,0003 bd3 ba2.2k sqft111 S Huntsman Blvd, Raymore, MO 64083For Sale
 MLS ID #2646882, Jackie Melton, Keller Williams Platinum Prtnr. Heartland MLS as distributed by MLS GRID
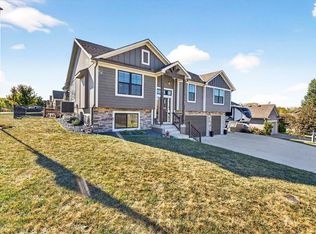
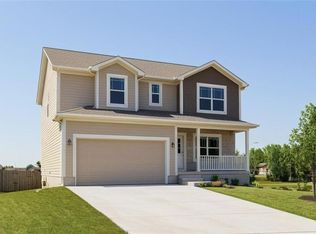
- $389,9004 bd3 ba2k sqft526 Lemon Mint Dr, Raymore, MO 64083New Construction
 Heartland MLS as distributed by MLS GRID
- $299,0004 bd2 ba1.7k sqft405 S Park Dr, Raymore, MO 64083For Sale
 MLS ID #2646806, Melonie Kimble, ReeceNichols - Lees Summit. Heartland MLS as distributed by MLS GRID
- $350,0003 bd3 ba2.3k sqft702 Raven, Raymore, MO 64083For Sale
 MLS ID #2647668, Missy Barron, ReeceNichols - Lees Summit. Heartland MLS as distributed by MLS GRID
